EllenChikarova

BEDS2
BATHS2 full 1 partial
SQUARE FEET3,318
MLS#B26090969
STATUSActive
PROPERTY TYPEResidential - Single Family
SUBDIVISIONAvenir - Regency
Property Description
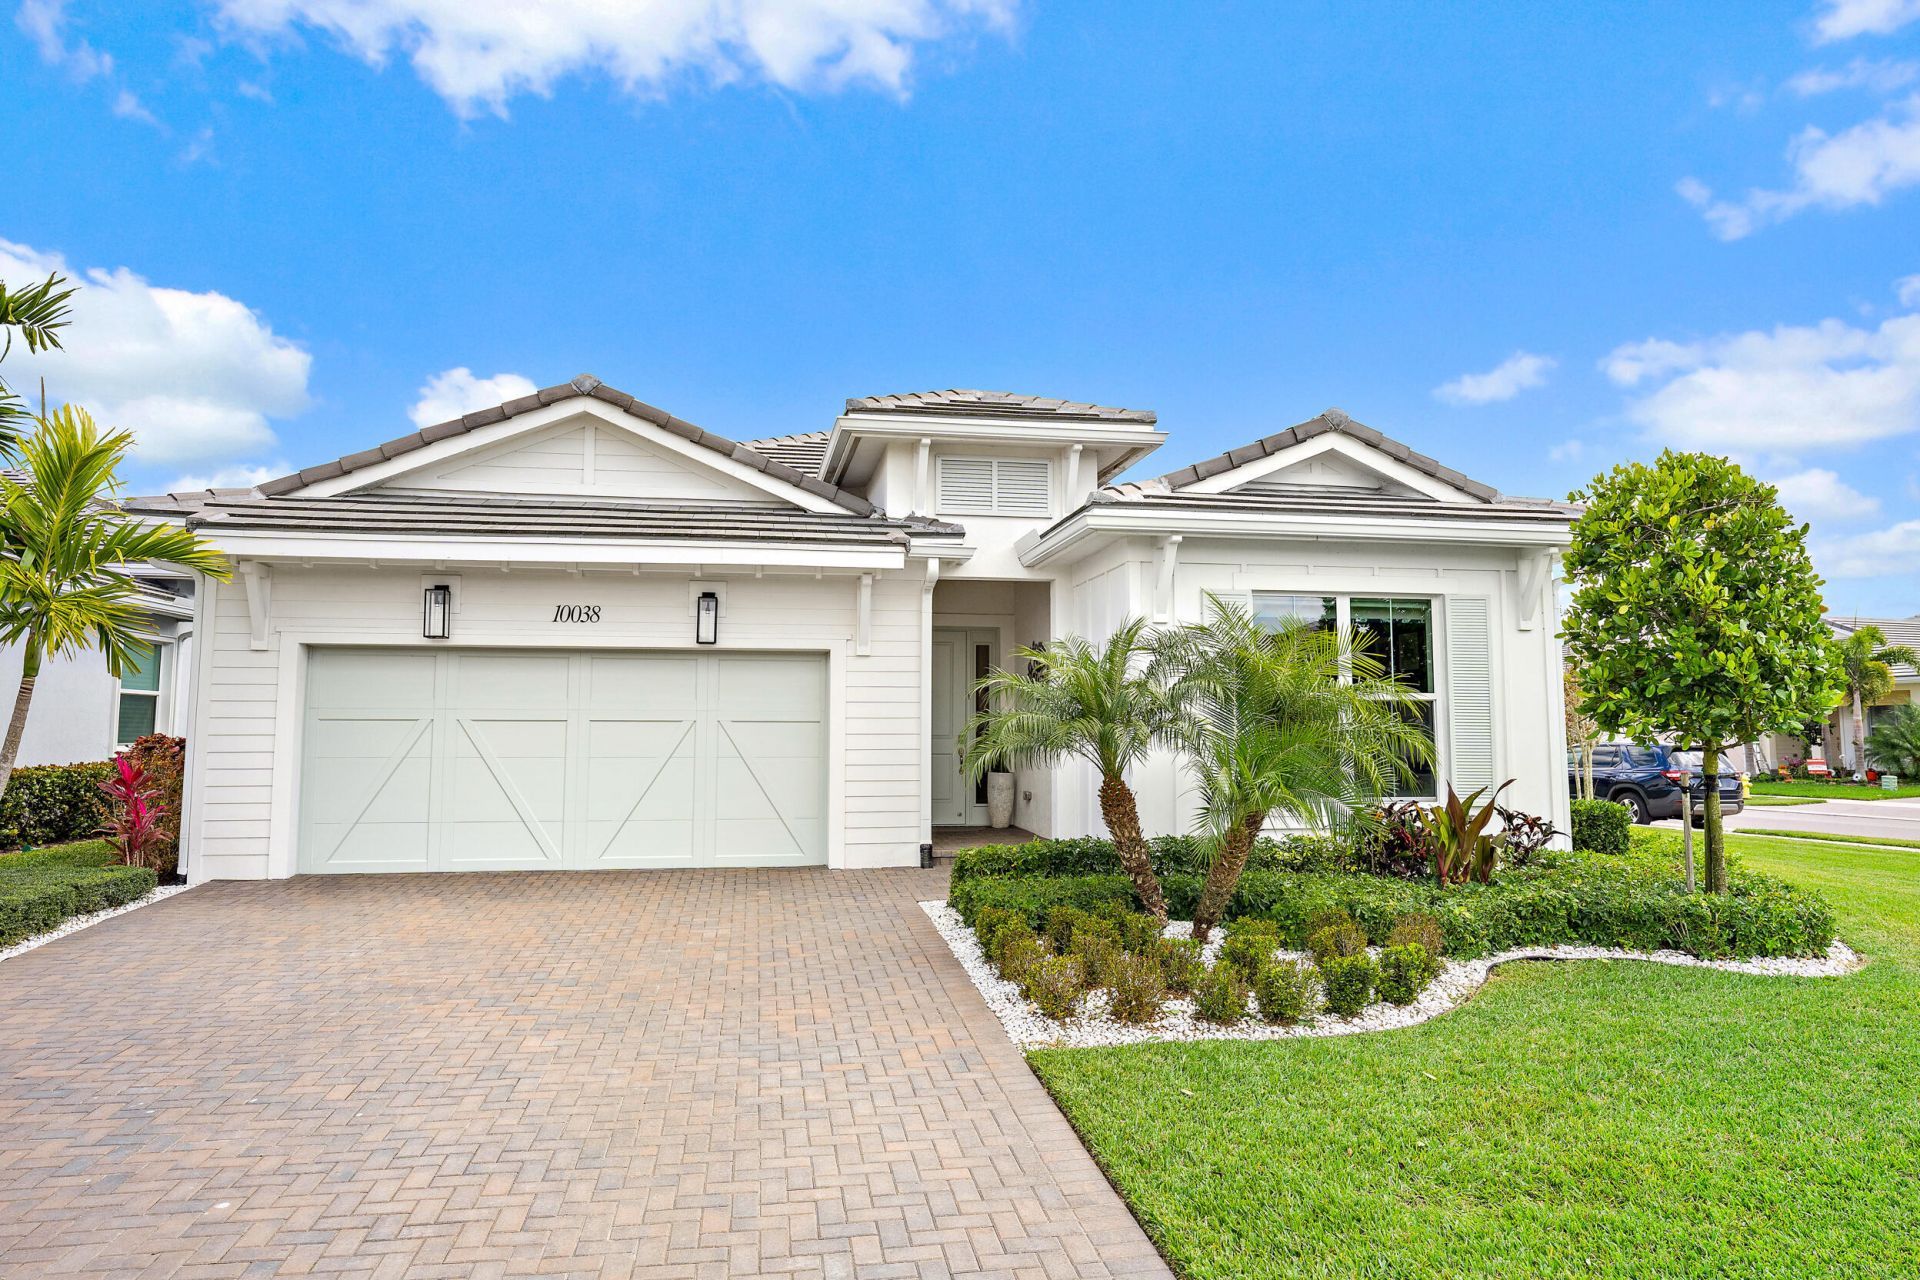
Private pool, whole-house generator and hurricane-rated motorized screen enclosure set this move-in ready Joliet Coastal apart in Regency. On a corner lot, the open-concept great room, kitchen with gas cooktop and wall oven, and covered lanai flow together with strong natural light for true indoor-outdoor living. Complete impact glass, custom window molding in the great room and dining room, plantation shutters on the patio slider and in two baths, a den/office and a primary suite with dual sinks, separate shower and Roman tub round out a well-maintained, thoughtfully upgraded home. Located inside Regency, a gated 55+ community with eight pickleball courts, tennis, bocce, fitness center and the Pearl clubhouse, offering an established Palm Beach Gardens lifestyle.
Property Features
Property Type: Residential - Single Family
Cooling: Central Air
Garage: 2 car attached
Heating: Central, Natural Gas
Home Style: Other, Key West
Roof Type: Flat
Stories: 1.0
Taxes: $16,651
Year Built: 2023
Amenities
Entrance Foyer
High Ceilings
Kitchen Island
Pantry
Walk-In Closet(s)
Closet Cabinetry
Roman Tub
Feature Descriptions
Appliances: Gas Water Heater, Cooktop, Dryer, Disposal, Dishwasher, Free-Standing Freezer, Gas Range, Ice Maker, Microwave, Oven, Refrigerator, Water Heater, Washer
Association: Regency at Avenir Neighborhood Association
Association Amenities: Billiard Room, Cabana, Clubhouse, Fitness Center, Game Room, Management, Pool, Spa/Hot Tub, Tennis Court(s), Manager On Site, Bocce Ball, Library, Pickleball Court(s), Sidewalks, Street Lights
Association Fee Includes: Insurance, Maintenance Grounds, Common Areas
Days on Site: 2
Exterior: Block, Concrete, CBS
Flooring: Concrete, Ceramic Tile, Other, Vinyl
Furnished: Unfurnished
HOA Fee: $424/ Monthly
Hot Tub: Yes
Laundry: Laundry Closet, Inside, Washer Hookup, Laundry Tub
Lot: Corner Lot, Sidewalks
Lot: Corner Lot, Sidewalks
Other Equipment: Generator
Parcel#: 52414210010002350
Parking: Driveway, Garage Door Opener, Garage, Attached Garage
Parking Notes: Driveway, Garage Door Opener, Garage, Attached Garage
Patio/Porch: Patio - Covered, Patio - Open, Patio - Screened, Porch - Screened, Patio, Porch
Pets Allowed: Yes, Breed Restrictions, Pet Restrictions Possible
Pool: In Ground
Restrictions: Buyer Approval Required, Parking - No Commercial Vehicles, Lease Restrictions
Security: Fire Alarm, Gated with Guard, Smoke Detector(s)
Sewer: Public Sewer
Special View Info: Garden, Pool
Sprinkler: Auto Sprinkler, Zoned Sprinkler
SQFT Living: 2273
Structure Type: House
Swimming Pool: Yes
Total Rooms: 5
Utilities: Cable Available, Natural Gas Available, Sewer Available, Water Available
Utilities: Cable Available, Natural Gas Available, Sewer Available, Water Available
Water: Public
Waterfront Features: None
Windows: Blinds, Drapes, Plantation Shutters, Storm Window(s)
Room Sizes
Living Room: 15.8 X 21.8 Level Main
Kitchen: 12.8 X 21.8 Level Main
Primary Bedroom: 14 X 16.89 Level Main
Bedroom 2: 12 X 12
Den: 12 X 12
Local Schools
High School: Palm Beach Gardens
Middle School: Osceola Creek
Elementary School: Pierce Hammock
Listed By / Shown By
Listed By
Agency Name: Waterfront Properties & Club C
Agency Phone: 561-746-7272
Shown By
Agent Name: Ellen Chikarova
Agent Phone: Cell: (203) 981-0043
Agency Title: Realty 100

Estimate Your Payment
Estimated Payment
$ 3,653.09 per month $2,003.01 Principal & Interest $1,387.58 Property Tax $262.50 Homeowner's InsuranceChange Payment Information


Privacy Policy / DMCA Notice / ADA Accessibility


This site is hosted, designed and copyright
© 1994 - 2026 by
Delta Media Group, Inc. -- Patent Pending --
10038 Regency Way | MLS# B26090969
This single family home located at 10038 Regency Way, Palm Beach Gardens, FL 33412 is currently listed for sale with an asking price of $900,000. This property was built in 2023 and has 2 bedrooms and 2 full and 1 partial baths with 3318 sq. ft. Regency Way is located in the Avenir - Regency subdivision. Search Avenir - Regency real estate on echikarova.realty100.com today.