EllenChikarova

BEDS4
BATHS3 full
SQUARE FEET1,727
MLS#G5118779
STATUSActive
PROPERTY TYPEResidential - Single Family
SUBDIVISIONSUNNY DELL PARK FIRST
Property Description
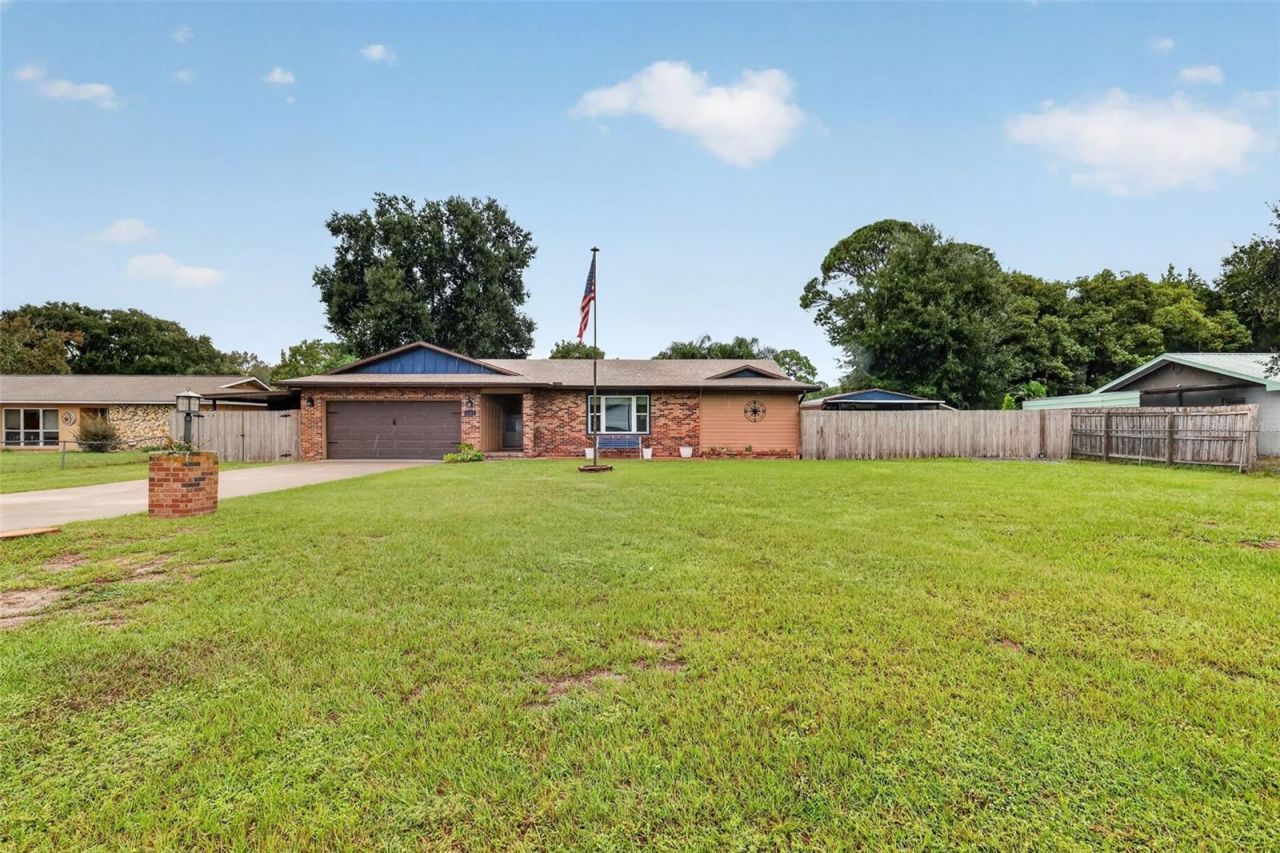
NO HOA CANAL- FRONT ranch home on a quiet street, with direct water access to the Harris Chain of Lakes right from your very own backyard! The canal leads to Lake Eustis and the rest of the chain of lakes within minutes. This 4-bedroom, 3-bath home offers 1,726 square feet on a 0.31-acre lot. The seller also owns an adjacent strip of land that is in the process of being combined with the current property, which would enlarge the parcel by .07 of an acre and adding 20 feet of canal frontage to the already 85 feet. Two of the 4 bedrooms share a Jack-and-Jill bath. Master bedroom is very spacious with a fully renovated bathroom in 2024 and doors leading to the lanai. The kitchen was fully renovated in 2023 with custom solid wood cabinetry and quartz countertops and newer appliances. The HVAC system and all duct work was replaced in 2023. The Windows, the water filtration system, and the drainfield were all replaced in 2020 and a full roof replacement in 2024. The newly renovated guest bath opens onto the 14-by-27 screened lanai overlooking the canal, here you will find a beautiful hot tub that does remain for your enjoyment! Along the canal you'll find the newly added 2024 covered entertainment area with a nautical rustic feel that has an insulated roof and ceiling fans to keep you cool while enjoying the outdoors!! Also located here is a fully functional bar with a refrigerator, the cowboy pool and boathouse that was added in 2024 with a pontoon lift giving the home its own boat storage and easy access to the chain of lakes. The seawall was also added in 2024. There is plenty parking and storage with an attached 2-car garage, a 12-by-55 custom carport attached to the home, a 12-by-24 shed/workshop with an attached carport, and a separate 10-by-10 storage shed all convey. Property is fully fenced as well. The location is convenient without feeling busy - Medical and shopping 5-10 minutes away. The Villages about 25 minutes and the Orlando area attractions under and hour away! Fantastic location, canal frontage with lake access, entertainment area on the canal! Boat house with lift! What more could you ask for?!!! Your paradise awaits! Call today!
Property Features
Property Type: Residential - Single Family
Cooling: Central Air
Fenced: Yes
Garage: 2 car attached
Heating: Central
Home Style: Ranch
Lot Size: 0.31 Acres
Roof Type: Shingle
Stories: 1.0
Taxes: $2,282
Year Built: 1976
Amenities
Ceiling Fans(s)
Solid Surface Counters
Solid Wood Cabinets
Split Bedroom
Stone Counters
Thermostat
Storage
Feature Descriptions
Additional Rooms: Formal Dining Room Separate
Appliances: Dishwasher, Dryer, Microwave, Range, Refrigerator, Washer, Water Filtration System
Days on Site: 1
Directions: from Tavares on 441 turn right onto 473 turn right onto Pine Ridge Road see home on the left
Exterior: Metal Frame, Frame
Fencing: Fenced
Flood Zone Code: X
Flooring: Ceramic Tile, Laminate, Luxury Vinyl
Foundation: Slab
Frontage Canal Fresh: 85
Garage Dimensions: 24x20
Home Warranty Y/N: No
Listing Terms: Cash, Conventional, FHA, USDA Loan, VA Loan
Lot: In County, Paved
Lot Dimensions: 0.31
Number of Septics: 1
Number of Wells: 1
Other Structures: Boat House, Shed(s)
Ownership: Fee Simple
Parking: Garage Door Opener
Parking Notes: Garage Door Opener
Patio/Porch: Covered, Enclosed, Rear Porch, Screened
Pets Allowed: Cats OK, Dogs OK
Pets Restrictions: Please check with county on breeds.
Pool: Above Ground, Deck, Other
Property Attached Y/N: No
Property Sub-Type: Single Family Residence
Sewer: Septic Tank
Showing Instructions: Call Before Showing, Combination Lock Box
Special Sale Provisions: None
Special View Info: Water
Swimming Pool: Yes
Utilities: BB/HS Internet Available, Cable Available, Electricity Available, Phone Available
Vegetation: Mature Landscaping
Water: Well
Water Access: Canal - Freshwater, Lake - Chain of Lakes
Water Access Y/N: Yes
Waterfront Features: Canal - Freshwater, Boathouse, Lift - Covered, Seawall - Other, Skiing Allowed
Water View: Canal
Windows: Thermal Windows
Zoning: R-6
Room Sizes
Kitchen: 9x13
Dinette: 10x10
Living Room: 13x19
Dining Room: 12x15
Bedroom 1: 11x12
Bedroom 2: 13x12
Bedroom 3: 13x10
Primary Bedroom: 11x15
Local Schools
High School: Tavares High
Middle School: Tavares Middle
Elementary School: Treadway Elem
Listed By / Shown By
Listed By
Agency Name: ERA GRIZZARD REAL ESTATE
Agency Contact: 352-787-6966
Shown By
Agent Name: Ellen Chikarova
Agent Phone: Cell: (203) 981-0043
Agency Title: Realty 100

Estimate Your Payment
Estimated Payment
$ 1,572.13 per month $1,221.84 Principal & Interest $190.17 Property Tax $160.13 Homeowner's InsuranceChange Payment Information



Member Participants (and their affiliated licensees, if applicable) shall indicate on their websites that IDX information is provided exclusively for consumers’ personal non-commercial use, that it may not be used for any purpose other than to identify prospective properties consumers may be interested in purchasing, that the data is deemed reliable but is not guaranteed by MLS GRID, and that the use of the MLS GRID Data may be subject to an end user license agreement prescribed by the Member Participant’s applicable MLS if any and as amended from time to time. MLS GRID may, at its discretion, require use of other disclaimers as necessary to protect Member Participant, and/or their MLS from liability.
Based on information submitted to the MLS GRID. All data is obtained from various sources and may not have been verified by broker or MLS GRID. Supplied Open House Information is subject to change without notice. All information should be independently reviewed and verified for accuracy. Properties may or may not be listed by the office/agent presenting the information.
Privacy Policy / DMCA Notice / ADA Accessibility


This site is hosted, designed and copyright
© 1994 - 2026 by
Delta Media Group, Inc. -- Patent Pending --
11347 Pine Ridge Road | MLS# G5118779
This single family home located at 11347 Pine Ridge Road, Leesburg, FL 34788 is currently listed for sale with an asking price of $549,000. This property was built in 1976 and has 4 bedrooms and 3 full baths with 1727 sq. ft. Pine Ridge Road is located in the SUNNY DELL PARK FIRST subdivision. Search SUNNY DELL PARK FIRST real estate on echikarova.realty100.com today.