EllenChikarova

BEDS4
BATHS3 full
SQUARE FEET3,792
MLS#B26003133
STATUSPending
PROPERTY TYPEResidential - Single Family
SUBDIVISIONARDEN PUD POD C SOUTH
Property Description
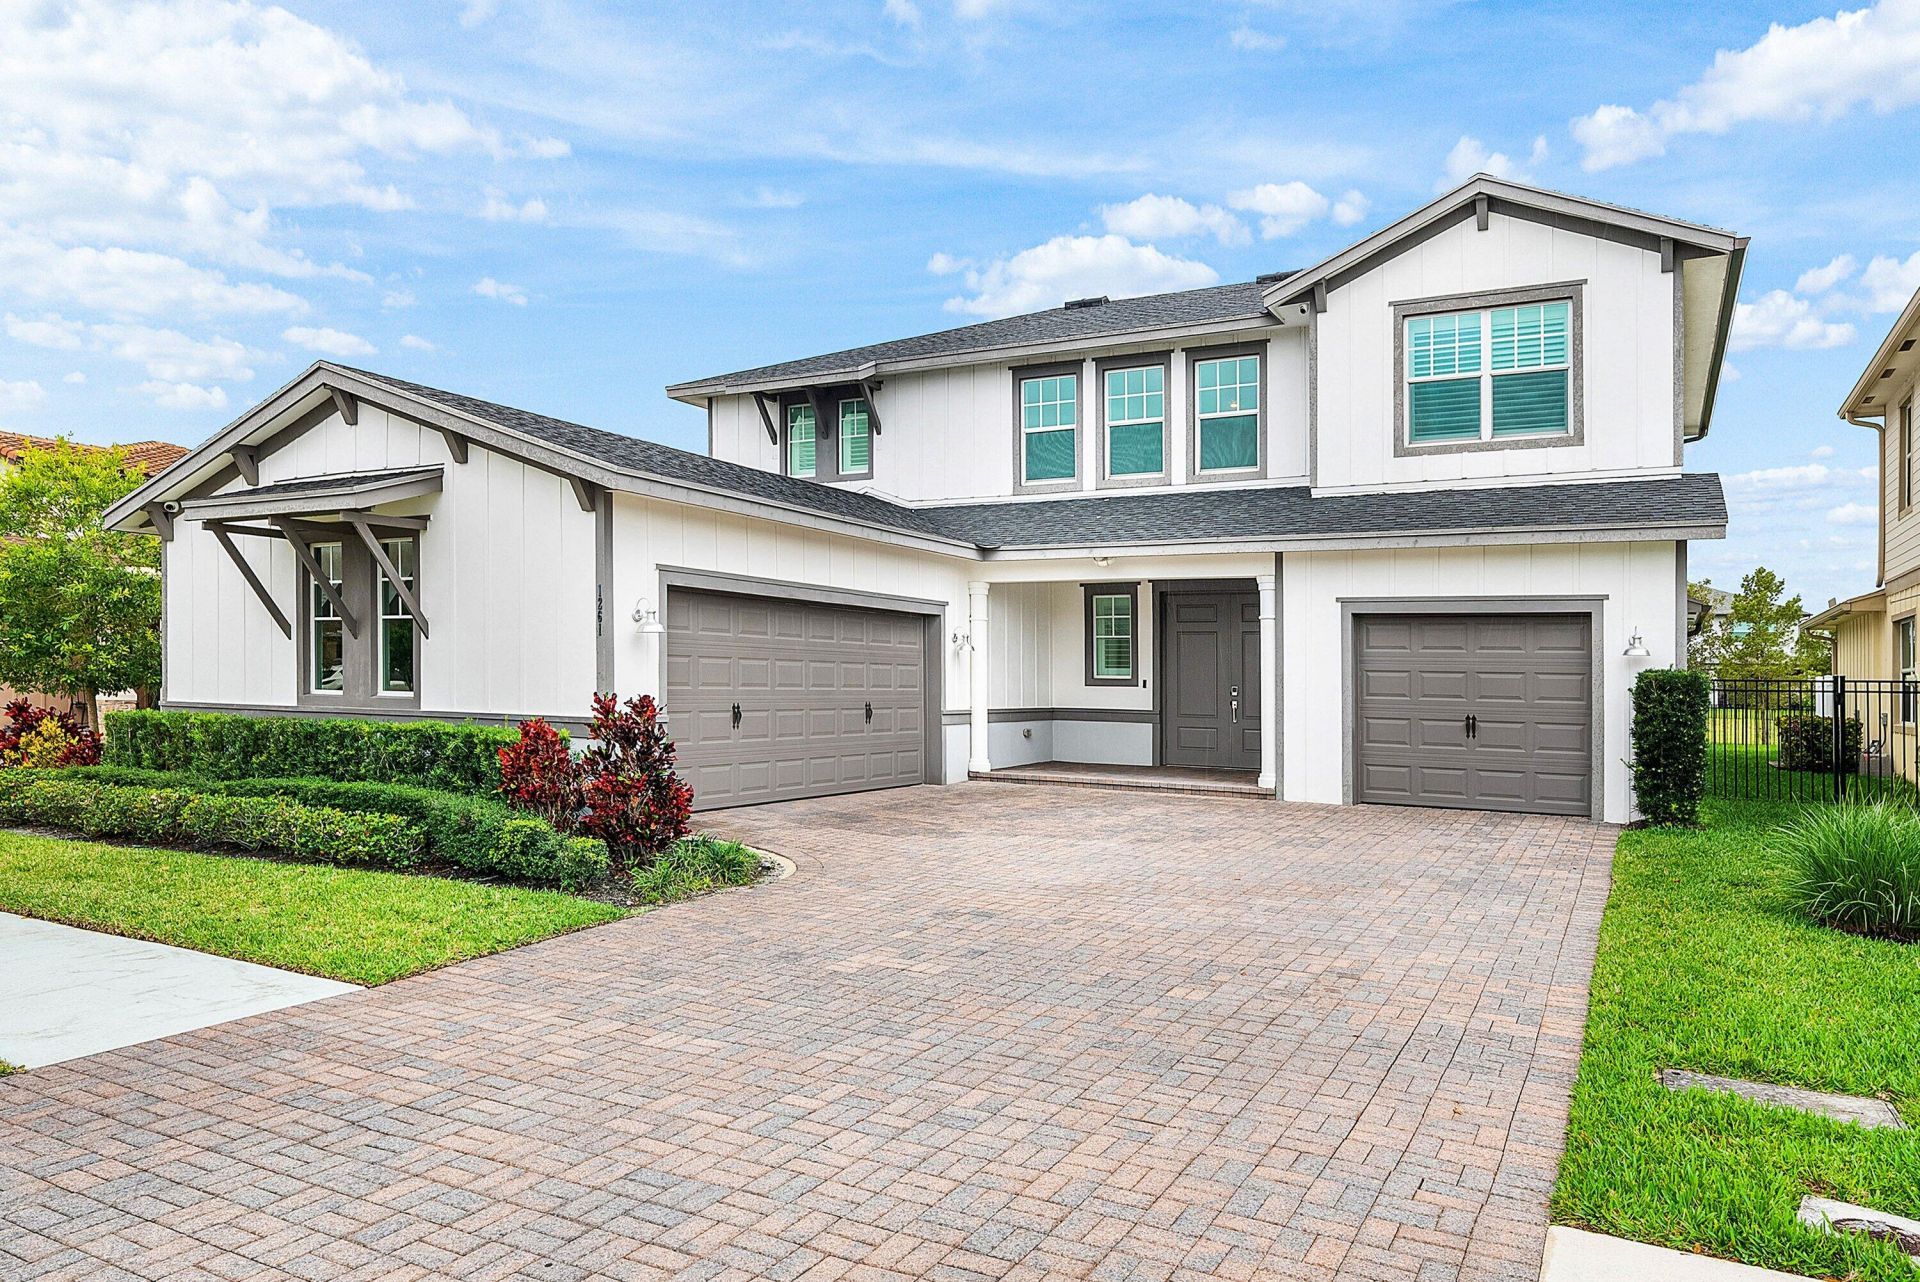
NEW PRICE! Exceptional value in Arden! This spacious Lennar-built home is ideally situated on a quiet cul-de-sac and offers an open-concept layout with a highly desirable first-floor bedroom + full bath-perfect for guests, multi-generational living, or a home office setup. Features include impact windows, whole-home generator, motorized screened lanai, 3-car garage, abundant storage, and fully fenced backyard with privacy hedges and plenty of room for a custom pool. Thoughtfully designed for both everyday living and entertaining, all within one of Palm Beach County's most sought-after communities with resort-style amenities and top-rated schools.
Property Features
Property Type: Residential - Single Family
Cooling: Central Air, Ceiling Fan(s)
Fenced: Yes
Garage: 3 car attached
Heating: Central
Home Style: Traditional
Lot Size: 0.20 Acres
Roof Type: Flat, Shingle
Stories: 2.0
Taxes: $9,400
Year Built: 2021
Amenities
Built-in Features
Entrance Foyer
High Ceilings
Kitchen Island
Pantry
Vaulted Ceiling(s)
Walk-In Closet(s)
Closet Cabinetry
Storage
Garden
Feature Descriptions
Appliances: Tankless Water Heater, Cooktop, Dryer, Disposal, Dishwasher, Gas Range, Ice Maker, Microwave, Oven, Refrigerator, Vented Exhaust Fan, Water Heater, Washer, Gas Cooktop, Range, Freezer
Association Amenities: Boating, Basketball Court, Cabana, Clubhouse, Dog Park, Fitness Center, Game Room, Jogging Path, Management, Park, Picnic Area, Playground, Parking, Pool, Spa/Hot Tub, Tennis Court(s), Trail(s), Manager On Site, Bike Storage, Community Room, Fishing Pier, Heated Pool, Hobby Room, Maintained Community, Pickleball Court(s), Private Beach Pavilion, Sidewalks, Soccer Field, Street Lights, Gated, Security, Maintenance, Recreation Facilities
Association Fee Includes: Trash, Common Areas, Recreation Facility
Days on Site: 70
Exterior: CBS
Fencing: Back Yard, Fenced, Gate
Flooring: Carpet, Ceramic Tile, Tile, Wood
Furnished: Unfurnished
HOA Fee: $978/ Quarterly
Hot Tub: Yes
Laundry: Inside, Laundry Room, Upper Level, Washer Hookup
Lot: Cul-De-Sac, Room for Pool, Sidewalks
Lot: Cul-De-Sac, Room for Pool, Sidewalks
Other Equipment: Generator
Parcel#: 00404328050000600
Parking: Driveway, Electric Vehicle Charging Station(s), Paver Block, Garage, Attached Garage, Attached
Parking Notes: Driveway, Electric Vehicle Charging Station(s), Pave
Patio/Porch: Patio - Covered, Patio - Screened, Porch - Open, Patio, Porch
Pets Allowed: Yes, No Restrictions
Restrictions: Buyer Approval Required, No Restrictions
Security: yes
Security: Gated with Guard, Security Guard, Smoke Detector(s), Security System
Sewer: Public Sewer
Special View Info: Garden
Sprinkler: Auto Sprinkler
SQFT Living: 2628
Structure Type: House
Total Rooms: 3
Utilities: Cable Connected, Electricity Connected, Natural Gas Connected, Underground Utilities, Water Connected
Utilities: Cable Connected, Electricity Connected, Natural Gas Connected, Underground Utilities, Water Connected
Water: Public
Waterfront Features: None
Windows: Plantation Shutters, Storm Window(s)
Local Schools
High School: Wellington
Middle School: Wellington Landings
Elementary School: Saddle View
Listed By / Shown By
Listed By
Agency Name: Preferred Shore LLC
Agency Phone: 941-999-1179
Shown By
Agent Name: Ellen Chikarova
Agent Phone: Cell: (203) 981-0043
Agency Title: Realty 100

Estimate Your Payment
Estimated Payment
$ 2,482.21 per month $1,502.03 Principal & Interest $783.33 Property Tax $196.85 Homeowner's InsuranceChange Payment Information


Privacy Policy / DMCA Notice / ADA Accessibility


This site is hosted, designed and copyright
© 1994 - 2026 by
Delta Media Group, Inc. -- Patent Pending --
1261 Deer Hvn Drive | MLS# B26003133
This single family home located at 1261 Deer Hvn Drive, Loxahatchee, FL 33470 is currently listed for sale with an asking price of $674,900. This property was built in 2021 and has 4 bedrooms and 3 full baths with 3792 sq. ft. Deer Hvn Drive is located in the ARDEN PUD POD C SOUTH subdivision. Search ARDEN PUD POD C SOUTH real estate on echikarova.realty100.com today.