EllenChikarova

BEDS2
BATHS2 full
SQUARE FEET1,364
MLS#C7528183
STATUSActive
PROPERTY TYPEResidential - Condominium
SUBDIVISIONHERITAGE OAK PARK 02
Property Description
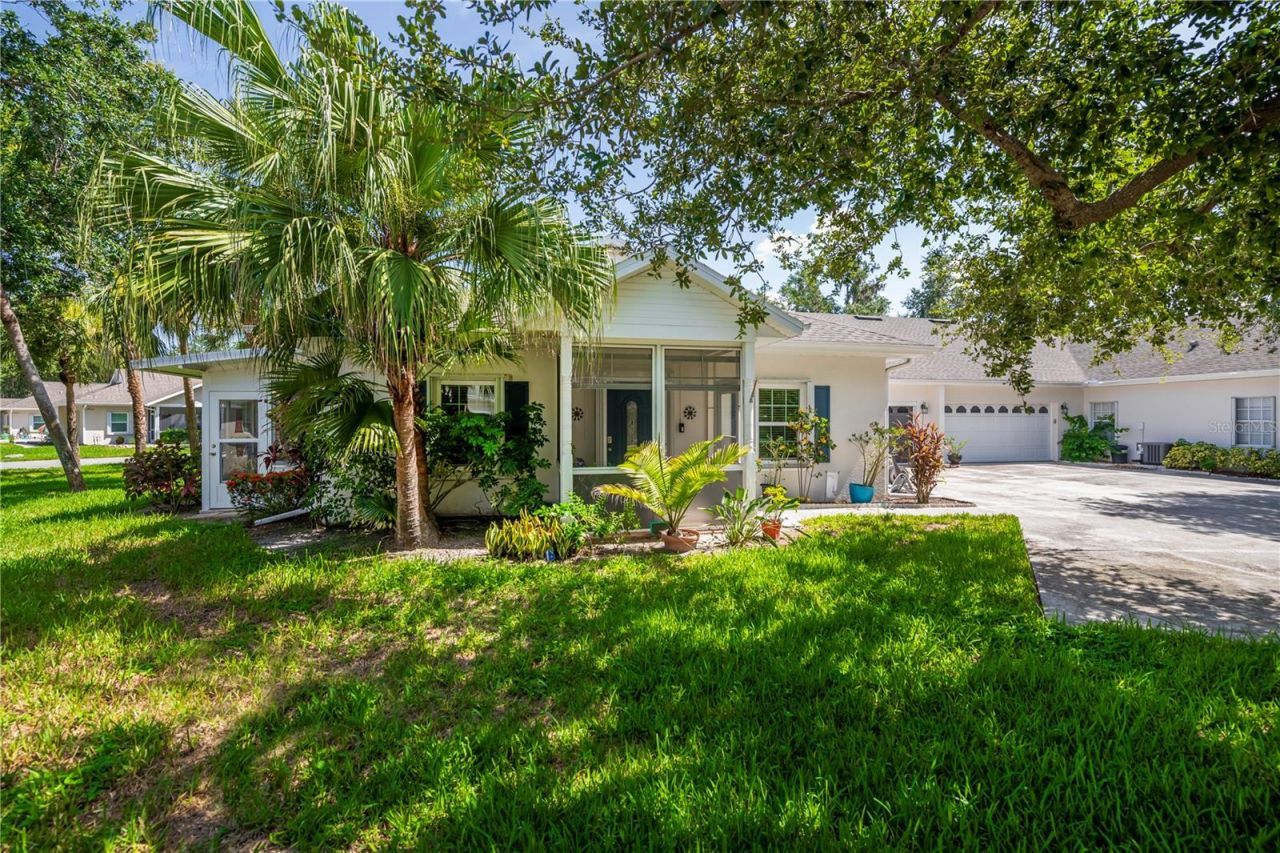
Welcome to your new home in the highly sought-after gated community of Heritage Oak Park! Surrounded by native oak trees and winding streets, this neighborhood offers a peaceful, country-like atmosphere while still being just minutes from shopping, dining, medical facilities, and beautiful Gulf beaches. This meticulously maintained & thoughtfully upgraded villa reflects true pride of ownership. It sits on a fantastic private lot backing up to a short, low traffic cul-de-sac street and in the center of the park-an exceptionally quiet location. This popular A Villa features an open, light-filled floorplan w/1364 sq. ft. under air, 9'4 volume ceilings, 2 bedrooms, a den/bonus room, 2 full baths, a spacious 2 car garage and an inviting year-round Florida room. Interior features & upgrades include enclosed tiled screened front porch w/new storm door and new Florida screen, new entrance door w/hurricane shutters, luxury vinyl floors thru-out entire villa except tile in both baths, ceiling fans thru-out (new in 2025 great room, kitchen, & both bedrooms) & window treatments thru-out inc. new verticals on the sliders, granite kitchen countertops w/under-mount sink, newer cabinet doors, upgraded LG black stainless appliance package, brand new disposal, & 3 drop down pendulum lights, spacious primary bedroom w/2 walk in closets and ensuite bath w/newer walk in shower & glass door. granite countertop w/dual undercounter sinks, & pendulum lighting, French doors leading to the den/bonus room, split bedroom layout, 2nd bath has tub/shower, granite counters & under counter sink, new plumbing fixture, & pendulum lighting, laundry room w/new top of the line LG full size washer & dryer, & garage with laundry tub, pull down staircase, & electric garage screens for ventilation. Additional features & updates inc. enclosed lanai w/tile floor for year-round enjoyment, new windows & hurricane shutters, new roof in 2017, fresh interior paint within last few years, new smoke detectors, new water heater in 2023. humidistat, whole house surge protector, &additional R44 insulation in attic & more! Truly move in ready & beautifully maintained. Heritage Oak Park is a pet-friendly, active gated community where golf carts are welcome. An active on-site activity's director coordinates a full calendar of events. Amenities inc. a large clubhouse, heated pool, tennis courts, pickle ball, bocce ball, shuffleboard, horseshoes, lending library & billiard's room. All of this in a community not located in a flood zone.
Property Features
Property Type: Residential - Condominium
Cooling: Central Air, Humidity Control
Garage: 2 car attached
Heating: Central, Electric
Home Style: Ranch
Lot Size: 0.16 Acres
Roof Type: Shingle
Stories: 1.0
Taxes: $4,327
Year Built: 2001
Amenities
Ceiling Fans(s)
Eat-in Kitchen
High Ceilings
Living Room/Dining Room Combo
Open Floorplan
Primary Bedroom Main Floor
Split Bedroom
Stone Counters
Thermostat
Walk-In Closet(s)
Window Treatments
Hurricane Shutters
Rain Gutters
Sliding Doors
Feature Descriptions
Additional Rooms: Bonus Room, Florida Room, Great Room, Inside Utility
Appliances: Dishwasher, Disposal, Dryer, Electric Water Heater, Exhaust Fan, Ice Maker, Microwave, Range, Refrigerator, Washer
Association Amenities: Clubhouse, Fitness Center, Gated, Pickleball Court(s), Pool, Recreation Facilities, Security, Shuffleboard Court, Tennis Court(s), Vehicle Restrictions
Community Features: Buyer Approval Required, Clubhouse, Community Mailbox, Fitness Center, Gated Community - No Guard, Golf Carts OK, Pool, Tennis Court(s), Street Lights
Directions: 41N-Right On Cochran to Right On Quesada-then Left into Heritage Oak Park-Follow Heritage Oak Blvd. to Right on Second Red Oak-villa will be on the right in the back.
Disaster Mitigation: Hurricane Shutters/Windows
Exterior: Block, Stucco
Flood Zone Code: X
Flooring: Luxury Vinyl, Tile
Foundation: Slab
Garage Dimensions: 20x21
HOA Fee: 663/ Quarterly
HOA Y/N: Yes
Home Warranty Y/N: No
Listing Terms: Cash, Conventional
Lot: In County, Irregular Lot, Landscaped, Paved
Lot Dimensions: 0.16
Number of Pets: 2
Other Equipment: Irrigation Equipment
Ownership: Fee Simple
Parking: Driveway, Garage Door Opener
Parking Notes: Driveway, Garage Door Opener
Patio/Porch: Covered, Enclosed, Front Porch, Screened, Side Porch
Pets Allowed: Breed Restrictions, Cats OK, Dogs OK, Number Limit
Pets Restrictions: 1 Dog & 1 Cat-Breed Restricted
Pets Size: Large (61-100 Lbs.)
Pets Weight (Max): 100
Pool: Deck, Gunite, Heated, In Ground
Property Attached Y/N: Yes
Property Sub-Type: Villa
Security: Gated Community, Security Gate, Smoke Detector(s)
Sewer: Public Sewer
Showing Instructions: Supra Lock Box,24 Hour Notice, Appointment Only, Gate Code Required, ShowingTime
Special Sale Provisions: None
Utilities: Cable Available, Electricity Connected, Phone Available, Public, Sewer Connected, Underground Utilities, Water Connected
Vegetation: Mature Landscaping
Water: Public
Water Access Y/N: No
Windows: Window Treatments
Zoning: RMF15
Room Sizes
Great Room: 17x20
Kitchen: 11x10
Dinette: 9x8
Primary Bedroom: 13x11
Bonus Room: 12x10
Bedroom 2: 10x10
Florida Room: 15x8
Local Schools
High School: Port Charlotte High
Middle School: Murdock Middle
Elementary School: Liberty Elementary
Listed By / Shown By
Listed By
Agency Name: COLDWELL BANKER SUNSTAR REALTY
Agency Contact: 941-637-1090
Shown By
Agent Name: Ellen Chikarova
Agent Phone: Cell: (203) 981-0043
Agency Title: Realty 100

Estimate Your Payment
Estimated Payment
$ 1,115.50 per month $667.45 Principal & Interest $360.58 Property Tax $87.47 Homeowner's InsuranceChange Payment Information



Member Participants (and their affiliated licensees, if applicable) shall indicate on their websites that IDX information is provided exclusively for consumers’ personal non-commercial use, that it may not be used for any purpose other than to identify prospective properties consumers may be interested in purchasing, that the data is deemed reliable but is not guaranteed by MLS GRID, and that the use of the MLS GRID Data may be subject to an end user license agreement prescribed by the Member Participant’s applicable MLS if any and as amended from time to time. MLS GRID may, at its discretion, require use of other disclaimers as necessary to protect Member Participant, and/or their MLS from liability.
Based on information submitted to the MLS GRID. All data is obtained from various sources and may not have been verified by broker or MLS GRID. Supplied Open House Information is subject to change without notice. All information should be independently reviewed and verified for accuracy. Properties may or may not be listed by the office/agent presenting the information.
Privacy Policy / DMCA Notice / ADA Accessibility


This site is hosted, designed and copyright
© 1994 - 2026 by
Delta Media Group, Inc. -- Patent Pending --
1470 Red Oak Lane | MLS# C7528183
This condo located at 1470 Red Oak Lane, Port Charlotte, FL 33948 is currently listed for sale with an asking price of $299,900. This property was built in 2001 and has 2 bedrooms and 2 full baths with 1364 sq. ft. Red Oak Lane is located in the HERITAGE OAK PARK 02 subdivision. Search HERITAGE OAK PARK 02 real estate on echikarova.realty100.com today.