EllenChikarova

BEDS3
BATHS2 full
SQUARE FEET1,668
MLS#O6451685
STATUSActive
PROPERTY TYPERental - Single Family
SUBDIVISIONKINDRED
Property Description
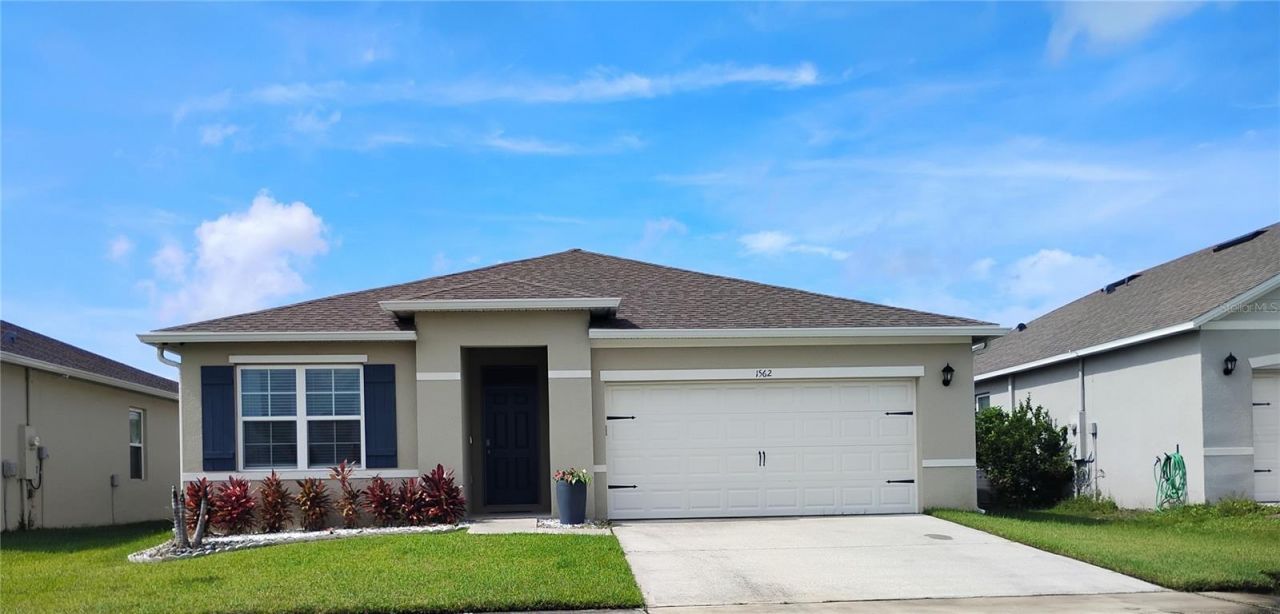
Welcome to this beautiful single-story home in the desirable Kindred community of Kissimmee! Featuring 3 spacious bedrooms, 2 bathrooms, and a 2-car garage, this home offers a comfortable blend of modern style and functionality. The open concept floor plan creates a welcoming living space, seamlessly connecting the main living area with the kitchen, which features modern appliances, ample cabinetry and counter space, and a spacious center island that is perfect for meal preparation and entertaining. Home is equipped with smart home technology, allowing you to easily control your home.The primary suite offers a walk-in closet and private en-suite bathroom with a walk-in shower, while the secondary bathroom includes a bathtub for added convenience. Modern blinds throughout provide privacy and light control. Outside, enjoy a backyard ideal for relaxing or entertaining, along with a landscaped front yard and spacious driveway.Residents of Kindred enjoy an impressive selection of resort-style amenities, including multiple community pools, clubhouses, a fitness center, playgrounds, recreation fields, a pet park, beach volleyball, outdoor exercise stations, and scenic walking and biking trails.Conveniently located near shopping centers, restaurants, supermarkets, hospitals, Neo-City, Lake Nona Medical City, and Orlando International Airport, with easy access to US-192 and Florida's Turnpike, this home offers convenient access to everyday essentials and major Central Florida destinations.
Property Features
Property Type: Rental - Single Family
Cooling: Central Air
Garage: 2 car attached
Heating: Central
Lot Size: 0.14 Acres
Year Built: 2022
Amenities
Kitchen/Family Room Combo
Open Floorplan
Feature Descriptions
Appliances: Dishwasher, Microwave, Range, Refrigerator
Days on Site: 1
Directions: Turnpike exit 44, straight to Red Canyon Drive make a right, left on Park Side Ave
Flood Zone Code: X
Home Warranty Y/N: No
Lease Terms: Twelve Months
Lot Dimensions: 0.14
Number of Pets: 2
Pets Allowed: Yes
Pets Size: Medium (36-60 Lbs.)
Property Attached Y/N: No
Property Sub-Type: Single Family Residence
Showing Instructions: Appointment Only, See Remarks, ShowingTime
Water Access Y/N: No
Local Schools
High School: Gateway High School (9 12)
Middle School: Neptune Middle (6-8)
Elementary School: Island Village Elementary School
Listed By / Shown By
Listed By
Agency Name: ADVANCE REALTY & MANAGEMENT LLC
Agency Contact: 407-901-3636
Shown By
Agent Name: Ellen Chikarova
Agent Phone: Cell: (203) 981-0043
Agency Title: Realty 100




Member Participants (and their affiliated licensees, if applicable) shall indicate on their websites that IDX information is provided exclusively for consumers’ personal non-commercial use, that it may not be used for any purpose other than to identify prospective properties consumers may be interested in purchasing, that the data is deemed reliable but is not guaranteed by MLS GRID, and that the use of the MLS GRID Data may be subject to an end user license agreement prescribed by the Member Participant’s applicable MLS if any and as amended from time to time. MLS GRID may, at its discretion, require use of other disclaimers as necessary to protect Member Participant, and/or their MLS from liability.
Based on information submitted to the MLS GRID. All data is obtained from various sources and may not have been verified by broker or MLS GRID. Supplied Open House Information is subject to change without notice. All information should be independently reviewed and verified for accuracy. Properties may or may not be listed by the office/agent presenting the information.
Privacy Policy / DMCA Notice / ADA Accessibility


This site is hosted, designed and copyright
© 1994 - 2026 by
Delta Media Group, Inc. -- Patent Pending --
1562 Oak Reserve Drive | MLS# O6451685
This property located at 1562 Oak Reserve Drive , Kissimmee, FL 34744 is currently listed for rent with an asking price of $2,400 / Monthly. Search Kissimmee real estate on echikarova.realty100.com today.