EllenChikarova

BEDS4
BATHS2 full
SQUARE FEET1,846
MLS#O6451357
STATUSActive
PROPERTY TYPERental - Single Family
SUBDIVISIONKINDRED
Property Description
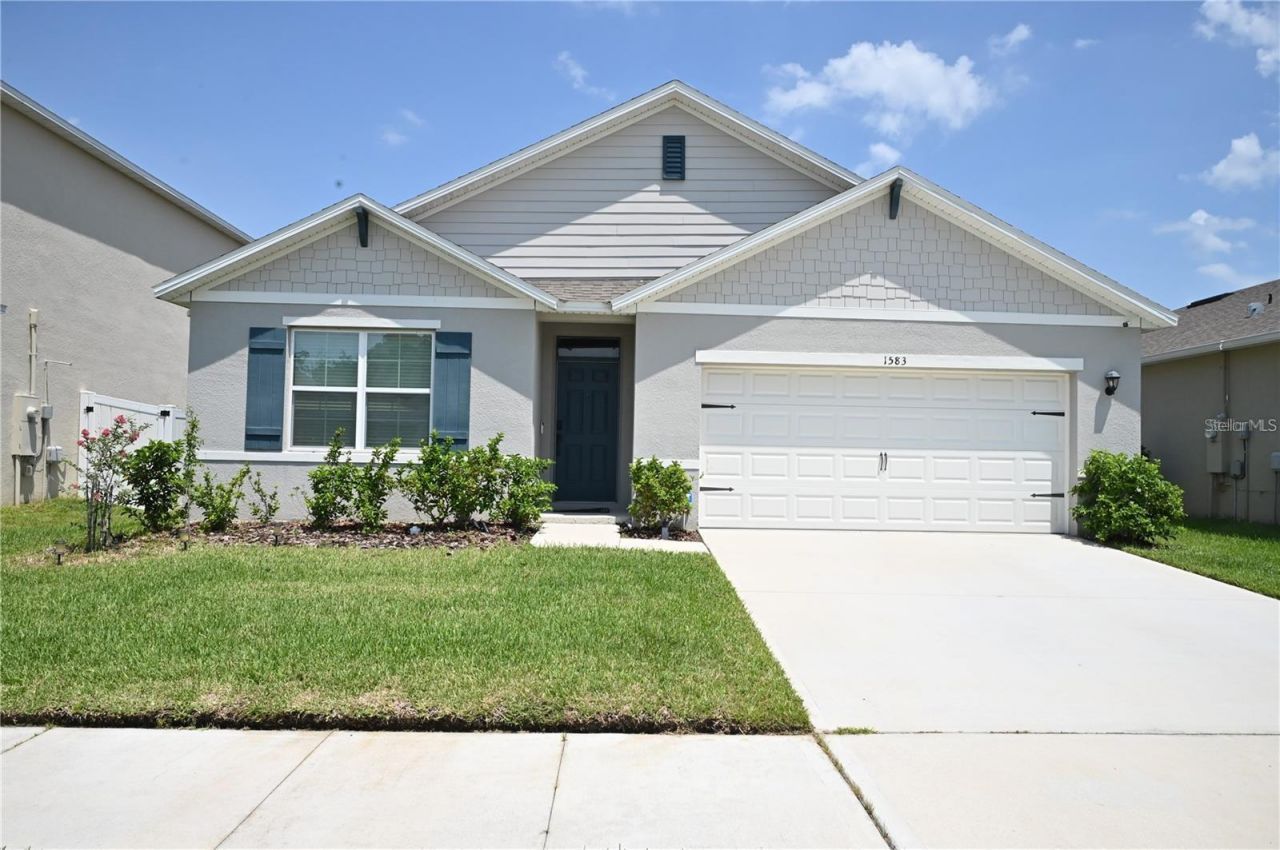
Experience the perfect blend of comfort, modern style, and resort-style living in this beautifully upgraded home nestled within a desirable community. Enjoy an impressive collection of amenities, including a beach-entry swimming pool, splash pad, modern fitness center, clubhouse, scenic walking trails, multiple tot lots, a soccer field, tennis courts, and more.Step inside to discover elegant tile flooring throughout, gorgeous granite countertops, and sleek stainless steel appliances that create a stylish and inviting atmosphere. Designed with convenience in mind, the Smart Home 'Home Connected system features Z-Wave technology, a smart thermostat, touchscreen control hub, smart door lock, video doorbell, and smart porch lighting, adding comfort and peace of mind to everyday living.Energy-efficient features include a high-efficiency 15 SEER air conditioning system and dual-pane Low-E windows, designed to help manage energy consumption throughout the year.Conveniently located with quick access to Highway 192 and the Florida Turnpike, this home is just minutes from Downtown Kissimmee, NeoCity, Lake Nona Medical City, and Orlando International Airport. Whether you're commuting, exploring local attractions, or enjoying the community's exceptional amenities, this location makes everyday living a breeze.With its modern upgrades, smart home features, and resort-inspired lifestyle, this home is ready to welcome you. **Come discover a place where everyday living feels like a vacation!**
Property Features
Property Type: Rental - Single Family
Cooling: Central Air
Heating: Central, Electric
Lot Size: 0.14 Acres
Stories: 1.0
Year Built: 2023
Amenities
Open Floorplan
Split Bedroom
Thermostat
Walk-In Closet(s)
Feature Descriptions
Appliances: Dishwasher, Microwave, Range
Days on Site: 3
Directions: Turnpike exit 44, straight to Red Canyon Drive make a right, left on Park Side Ave
Flood Zone Code: X
HOA Y/N: Yes
Home Warranty Y/N: No
Lot Dimensions: 0.14
Pets Allowed: Yes
Property Attached Y/N: No
Property Sub-Type: Single Family Residence
Showing Instructions: Go Direct, Lockbox, See Remarks, ShowingTime
Water Access Y/N: No
Room Sizes
Living Room: 15x16.4
Dining Room: 11x10.4
Kitchen: 18x11.4
Primary Bedroom: 12x15
Bedroom 2: 10.4x11
Bedroom 3: 10.4x11
Bedroom 4: 11x11.8
Balcony/Porch/Lanai: 11x8
Listed By / Shown By
Listed By
Agency Name: GLOBAL SAPPHIRE REALTY
Agency Contact: 321-638-7738
Shown By
Agent Name: Ellen Chikarova
Agent Phone: Cell: (203) 981-0043
Agency Title: Realty 100




Member Participants (and their affiliated licensees, if applicable) shall indicate on their websites that IDX information is provided exclusively for consumers’ personal non-commercial use, that it may not be used for any purpose other than to identify prospective properties consumers may be interested in purchasing, that the data is deemed reliable but is not guaranteed by MLS GRID, and that the use of the MLS GRID Data may be subject to an end user license agreement prescribed by the Member Participant’s applicable MLS if any and as amended from time to time. MLS GRID may, at its discretion, require use of other disclaimers as necessary to protect Member Participant, and/or their MLS from liability.
Based on information submitted to the MLS GRID. All data is obtained from various sources and may not have been verified by broker or MLS GRID. Supplied Open House Information is subject to change without notice. All information should be independently reviewed and verified for accuracy. Properties may or may not be listed by the office/agent presenting the information.
Privacy Policy / DMCA Notice / ADA Accessibility


This site is hosted, designed and copyright
© 1994 - 2026 by
Delta Media Group, Inc. -- Patent Pending --
1583 Barberry Drive | MLS# O6451357
This property located at 1583 Barberry Drive , Kissimmee, FL 34744 is currently listed for rent with an asking price of $2,550 / Monthly. Search Kissimmee real estate on echikarova.realty100.com today.