EllenChikarova

BEDS4
BATHS2 full
SQUARE FEET1,774
MLS#GC544290
STATUSActive
PROPERTY TYPERental - Single Family
SUBDIVISIONAVALON WOODS
Property Description
The well-appointed kitchen comes with all appliances, including refrigerator, built-in dishwasher, electric range, and microwave. The owner's suite, located at the back of the home for privacy, has an ensuite bathroom. Two additional bedrooms share the second bathroom. The third bedroom is located near the laundry room, which is equipped with included washer and dryer, fence, luxury vinyl, tile floor, carpet in bedrooms. Home and community information including pricing, included features, terms, availability and amenities are subject to change and prior sale at any time without notice or obligation.
Property Features
Property Type: Rental - Single Family
Cooling: Central Air
Heating: Central, Heat Pump
Lot Size: 0.13 Acres
Year Built: 2022
Amenities
Open Floorplan
Other
Feature Descriptions
Appliances: Dishwasher, Dryer, Microwave, Range, Refrigerator, Washer
Builder: D.R. Horton, INC
Days on Site: 1
Directions: I-75 North, exit 387 for FL-26 W/Newberry Rd toward Newberry, Turn left onto FL-26 W/W Newberry Rd, continue for 4 miles, Turn Right onto Newberry Ln, Turn Right onto US 27/US 41/SR 45, Turn right into community. Avalon Woods community is located 1/2 mile
Fencing: Fenced
Flood Zone Code: x
Flooring: Carpet, Ceramic Tile
HOA Y/N: Yes
Home Warranty Y/N: No
Lot Dimensions: 0.13
Model: Cali
Number of Pets: 1
Pets Allowed: Yes
Pets Restrictions: Per HOA Requirements/ Guidelines
Pets Size: Medium (36-60 Lbs.)
Property Attached Y/N: No
Property Sub-Type: Single Family Residence
Sewer: Public Sewer
Showing Instructions: Coming Soon - Allowing Showings,24 Hour Notice, Appointment Only
Utilities: Cable Available
Water: Public
Water Access Y/N: No
Room Sizes
Primary Bedroom: 12x15
Bedroom 2: 10x11
Dining Room: 11x10
Great Room: 15x16
Kitchen: 18x11
Local Schools
High School: Newberry High School-AL
Middle School: Oak View Middle School
Elementary School: Newberry Elementary School-AL
Listed By / Shown By
Listed By
Agency Name: FLORIDA HOMES REALTY & MORTGAGE GVILLE
Agency Contact: 352-240-1133
Shown By
Agent Name: Ellen Chikarova
Agent Phone: Cell: (203) 981-0043
Agency Title: Realty 100




Member Participants (and their affiliated licensees, if applicable) shall indicate on their websites that IDX information is provided exclusively for consumers’ personal non-commercial use, that it may not be used for any purpose other than to identify prospective properties consumers may be interested in purchasing, that the data is deemed reliable but is not guaranteed by MLS GRID, and that the use of the MLS GRID Data may be subject to an end user license agreement prescribed by the Member Participant’s applicable MLS if any and as amended from time to time. MLS GRID may, at its discretion, require use of other disclaimers as necessary to protect Member Participant, and/or their MLS from liability.
Based on information submitted to the MLS GRID. All data is obtained from various sources and may not have been verified by broker or MLS GRID. Supplied Open House Information is subject to change without notice. All information should be independently reviewed and verified for accuracy. Properties may or may not be listed by the office/agent presenting the information.
Privacy Policy / DMCA Notice / ADA Accessibility


This site is hosted, designed and copyright
© 1994 - 2026 by
Delta Media Group, Inc. -- Patent Pending --
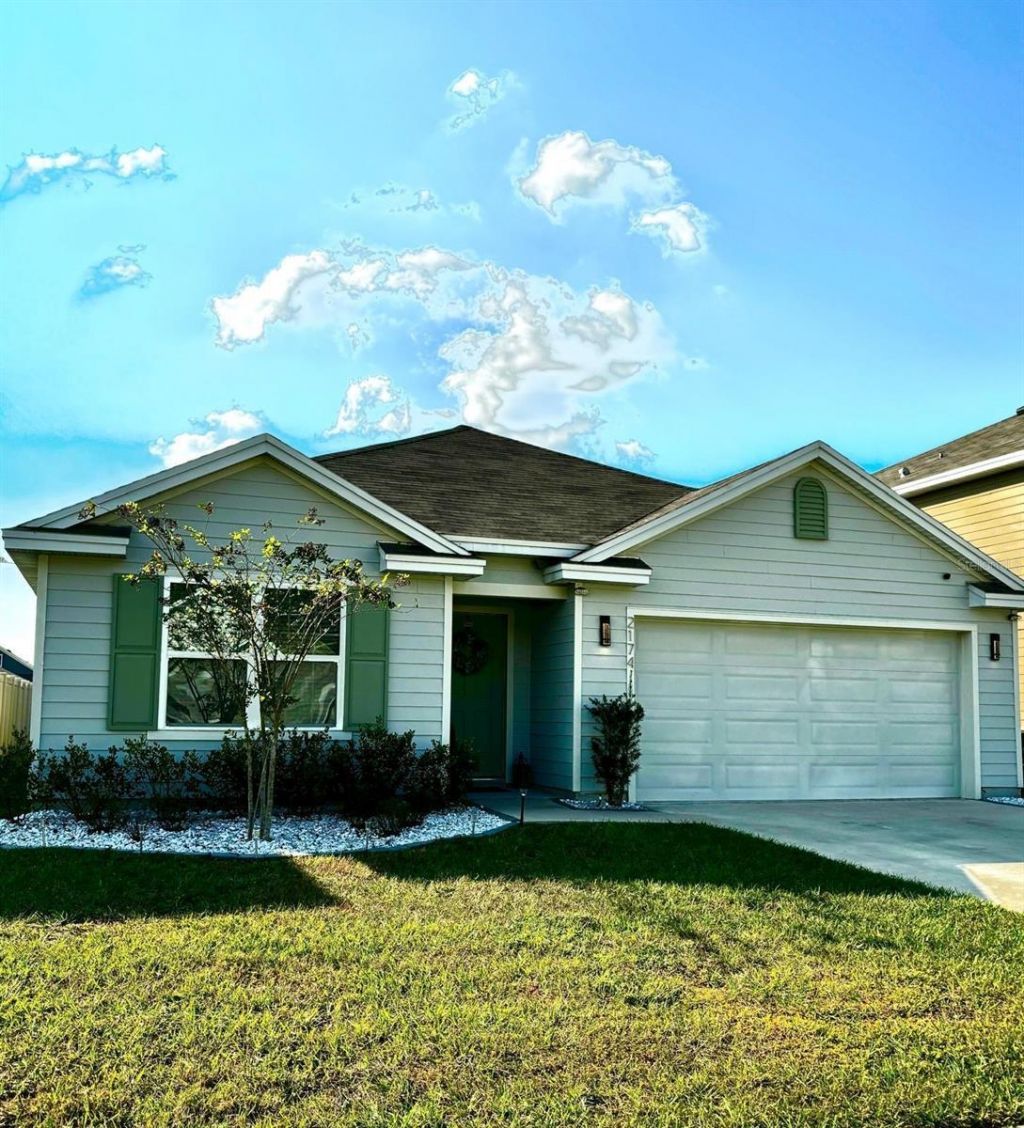
2174 NW 246th Terrace | MLS# GC544290
This property located at 2174 NW 246th Terrace , Newberry, FL 32669 is currently listed for rent with an asking price of $2,400 / Monthly. Search Newberry real estate on echikarova.realty100.com today.