EllenChikarova

BEDS2
BATHS2 full
SQUARE FEET1,539
MLS#FC322497
STATUSActive
PROPERTY TYPEResidential - Condominium
SUBDIVISIONMARINA GRANDE ON HALIFAX
Property Description
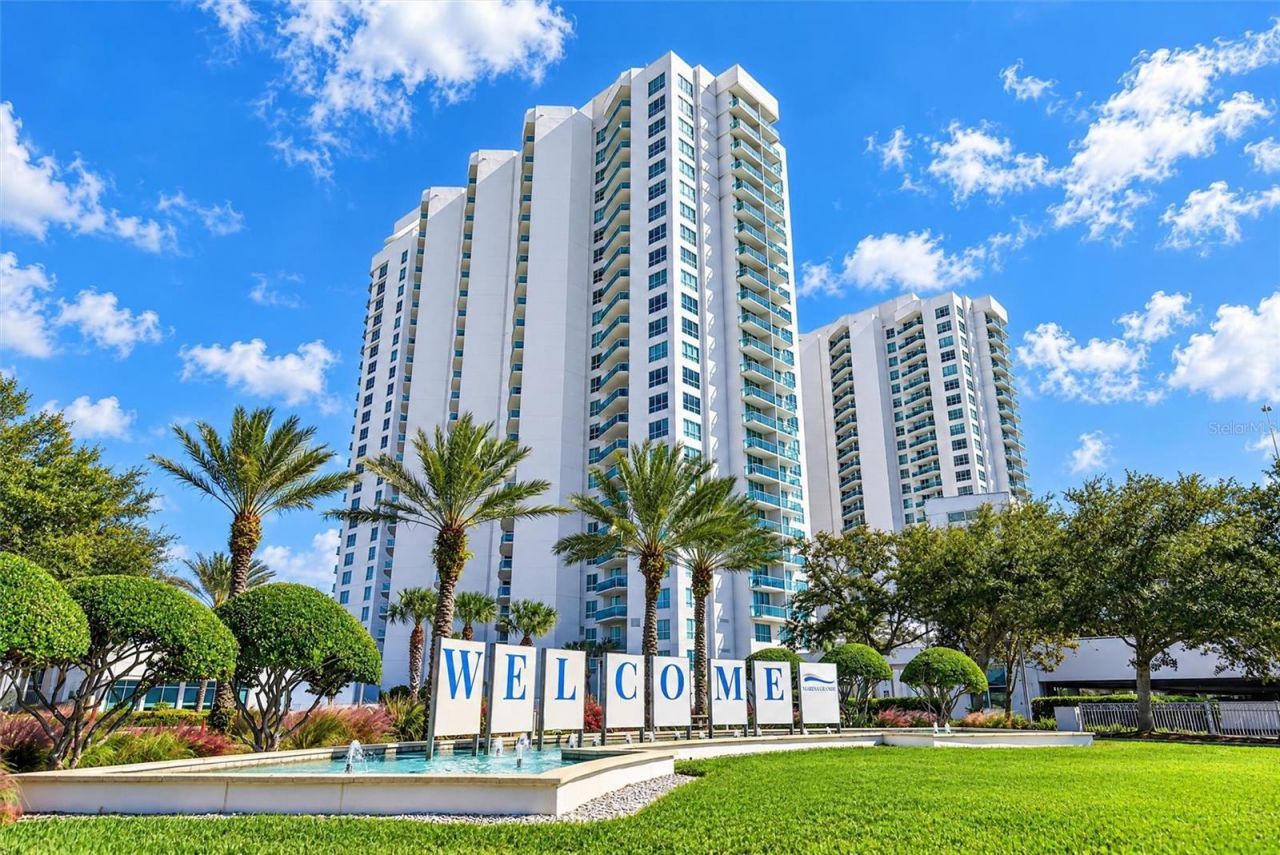
Fully furnished and ready to enjoy, discover easy Florida living in this 2-bedroom, 2-bath condo at Marina Grande. This third-floor residence offers a peaceful, park-like setting with mature trees and glimpses of the Halifax River. Enjoy morning coffee on your balcony, stroll along the private riverfront boardwalk, or spend the afternoon relaxing by one of two community pools. Resort-style amenities include a spa, fitness center, yoga room, sauna, and dog park, with opportunities to connect with neighbors and enjoy an active social atmosphere. The nearby Shops at Marina Grande add restaurants, coffee, fitness, and special events to your everyday options. Convenience continues with an assigned first-floor garage parking space next to the walkway to the building and a climate-controlled storage closet on the same floor as the residence. Whether you're searching for a full-time home or a furnished Florida retreat, Unit 305 makes it easy to settle in and start enjoying the lifestyle.*All information, including measurements and square footage is deemed reliable but not guaranteed and should be independently verified.
Property Features
Property Type: Residential - Condominium
Cooling: Central Air
Heating: Central
Home Style: Coastal
Lot Size: 2.80 Acres
Roof Type: Membrane
Stories: 25.0
Taxes: $1,349
Year Built: 2007
Amenities
Ceiling Fans(s)
Open Floorplan
Walk-In Closet(s)
Window Treatments
Balcony
Feature Descriptions
Additional Rooms: Inside Utility, Storage Rooms
Appliances: Dishwasher, Disposal, Dryer, Electric Cooktop, Ice Maker, Microwave, Range Hood, Refrigerator, Washer, Wine Refrigerator
Body of Water: HALIFAX RIVER
Community Features: Association Recreation - Owned, Community Mailbox, Dog Park, Fitness Center, Gated Community - Guard, Park, Pool, Sidewalks
Condo Fee: $994/ Monthly
Days on Site: 1
Directions: From I-95, take LPGA Boulevard east. Turn right onto Riverside Drive and continue approximately 1.5 miles. Turn left into Marina Grande on the Halifax.
Exterior: Concrete
Flood Zone Code: X
Flooring: Luxury Vinyl, Tile
Foundation: Slab
HOA Y/N: Yes
Home Warranty Y/N: No
Listing Terms: Cash, Conventional, FHA, VA Loan
Lot Dimensions: 2.8
Ownership: Condominium
Parking: Assigned, Covered, Guest
Parking Notes: Assigned, Covered, Guest
Pets Allowed: Yes
Pets Restrictions: Buyer to verify all pet restrictions, including size, number, breed limitations, and approval requirements, directly with the condominium association.
Pets Weight (Max): 35
Property Attached Y/N: No
Property Sub-Type: Condominium
Security: Fire Alarm, Fire Sprinkler System, Gated Community, Key Card Entry, Security Gate, Smoke Detector(s)
Sewer: Public Sewer
Showing Instructions: Combination Lock Box, See Remarks
Special Sale Provisions: None
Special View Info: Water
Utilities: Cable Connected, Electricity Connected, Sewer Connected, Water Connected
Water: Public
Water Access: Intracoastal Waterway
Water Access Y/N: Yes
Waterfront Features: Seawall - Concrete
Water View: Intracoastal Waterway
Zoning: MPUD
Room Sizes
Primary Bedroom: 13x20
Bedroom 2: 12x15
Local Schools
High School: Mainland High School
Middle School: Campbell Middle
Elementary School: Holly Hill Elem
Listed By / Shown By
Listed By
Agency Name: LIFESTYLE REALTY GROUP INC
Agency Contact: 386-951-6565
Shown By
Agent Name: Ellen Chikarova
Agent Phone: Cell: (203) 981-0043
Agency Title: Realty 100

Estimate Your Payment
Estimated Payment
$ 842.16 per month $645.19 Principal & Interest $112.42 Property Tax $84.55 Homeowner's InsuranceChange Payment Information



Member Participants (and their affiliated licensees, if applicable) shall indicate on their websites that IDX information is provided exclusively for consumers’ personal non-commercial use, that it may not be used for any purpose other than to identify prospective properties consumers may be interested in purchasing, that the data is deemed reliable but is not guaranteed by MLS GRID, and that the use of the MLS GRID Data may be subject to an end user license agreement prescribed by the Member Participant’s applicable MLS if any and as amended from time to time. MLS GRID may, at its discretion, require use of other disclaimers as necessary to protect Member Participant, and/or their MLS from liability.
Based on information submitted to the MLS GRID. All data is obtained from various sources and may not have been verified by broker or MLS GRID. Supplied Open House Information is subject to change without notice. All information should be independently reviewed and verified for accuracy. Properties may or may not be listed by the office/agent presenting the information.
Privacy Policy / DMCA Notice / ADA Accessibility


This site is hosted, designed and copyright
© 1994 - 2026 by
Delta Media Group, Inc. -- Patent Pending --
231 Riverside Drive , Unit 305-1 | MLS# FC322497
This condo located at 231 Riverside Drive , Unit 305-1, Holly Hill, FL 32117 is currently listed for sale with an asking price of $289,900. This property was built in 2007 and has 2 bedrooms and 2 full baths with 1539 sq. ft. Riverside Drive , Unit 305-1 is located in the MARINA GRANDE ON HALIFAX subdivision. Search MARINA GRANDE ON HALIFAX real estate on echikarova.realty100.com today.