EllenChikarova

BEDS2
BATHS2 full
SQUARE FEET1,829
MLS#TB8554204
STATUSActive
PROPERTY TYPEResidential - Condominium
SUBDIVISIONLANCASTER I CONDO
Property Description
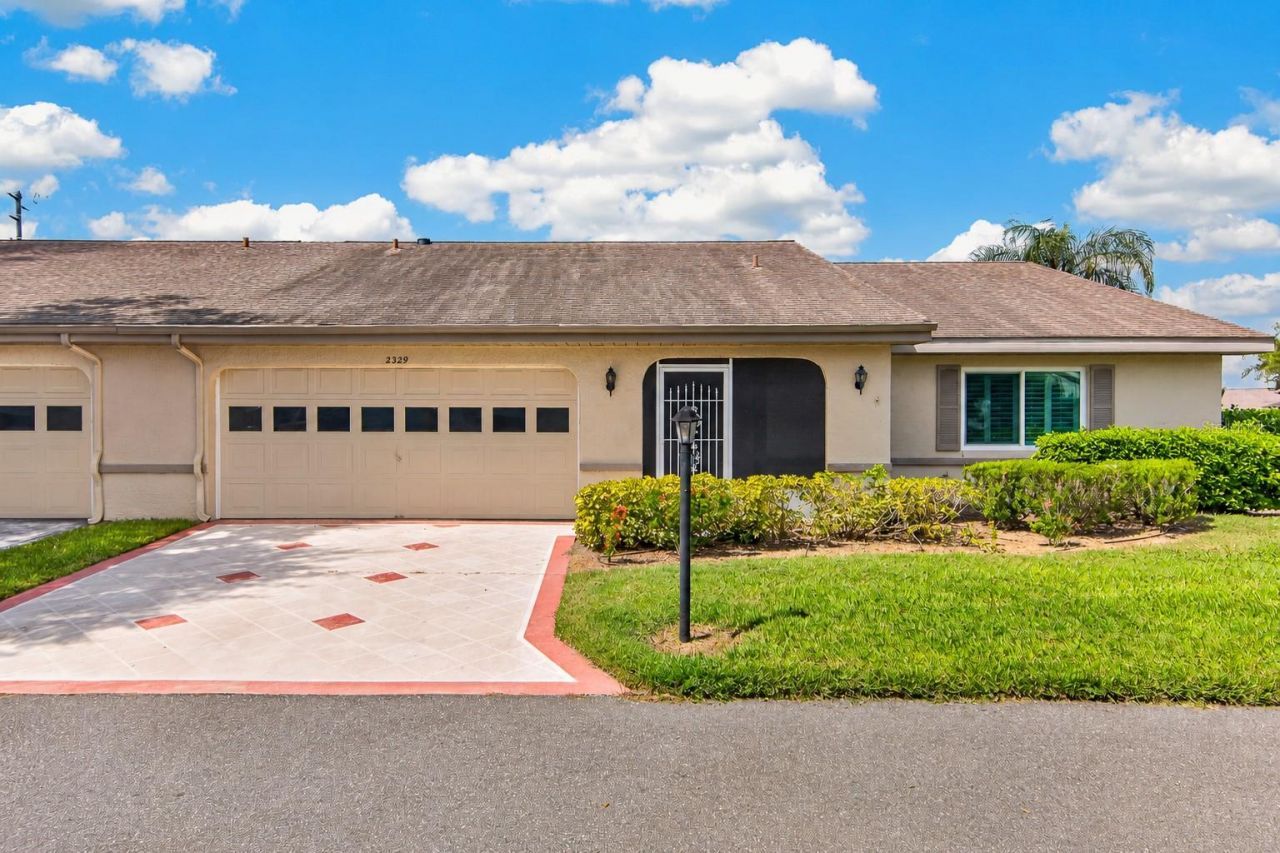
Welcome to easy, resort-style living in Kings Point! This spacious 2-bedroom, 2-bath duplex-style condo offers 1,829 square feet of living space and one of the largest floor plans in the community, with a 2-car garage and an abundance of storage. Thoughtfully updated and beautifully maintained, this home is truly move-in ready with the major improvements already completed.A screened front porch welcomes you inside to a freshly painted interior (2026) with no carpet, featuring tile and laminate flooring throughout. Plantation shutters add a polished touch, while hurricane-rated replacement windows installed in 2019 provide an important Florida upgrade.The well-appointed kitchen features soft-close wood cabinetry, stone countertops, a stone-tile backsplash, skylight, and breakfast nook. The adjoining dining area and family room create an inviting space for everyday living and entertaining, while the spacious living room provides even more room to gather. A light-filled Florida room adds flexible bonus space for a sitting room, office, hobby area, or additional entertaining space.The generously sized primary suite features a large walk-in closet and private bath with a brand-new updated walk-in shower and skylight. The guest bedroom offers two separate closets plus a charming window nook, and the guest bath includes a tub/shower combination. An interior laundry room with utility sink adds convenience, and the washer and dryer convey.The 2-car garage includes four built-in storage closets, providing exceptional space for organization. Additional updates include a 2017 water heater and 2017 A/C system, thoroughly cleaned and serviced in August 2026. The home is also located in Flood Zone X.Located within Kings Point, a gated 55+ golf cart community, residents enjoy an impressive array of resort-style amenities, including multiple clubhouses, indoor and outdoor pools, fitness centers, pickleball and tennis courts, golf, arts and crafts studios, on-site dining, community transportation, and hundreds of clubs, activities, and social opportunities. Conveniently located near shopping, dining, medical facilities, and Florida's beautiful Gulf Coast beaches.If you're looking for a spacious, truly move-in-ready home with the major updates already completed and an exceptional amount of living and storage space, this is the one you've been waiting for!
Property Features
Property Type: Residential - Condominium
Cooling: Central Air
Garage: 2 car attached
Heating: Central, Electric
Lot Size: 0.06 Acres
Roof Type: Shingle
Stories: 1.0
Taxes: $2,165
Year Built: 1987
Amenities
Ceiling Fans(s)
Crown Molding
Primary Bedroom Main Floor
Walk-In Closet(s)
Feature Descriptions
Appliances: Dishwasher, Dryer, Microwave, Range, Refrigerator, Washer
Association Amenities: Cable TV, Clubhouse, Fitness Center, Gated, Pickleball Court(s), Pool, Recreation Facilities, Sauna, Shuffleboard Court, Spa/Hot Tub, Tennis Court(s)
Community Features: Deed Restrictions, Fitness Center, Gated Community - Guard, Golf Carts OK, Golf, Pool, Special Community Restrictions, Tennis Court(s)
Condo Fee: $823/ Monthly
Directions: SR 674 to Kings Boulevard. Go through the Kings Point gate and proceed on Kings Blvd. Turn left on Lancaster Dr. Make second left on Lancaster Dr.
Exterior: Block, Stucco
Flood Zone Code: X
Flooring: Laminate, Tile
Foundation: Slab
Garage Dimensions: 21x21
Home Warranty Y/N: No
Hot Tub: Yes
Listing Terms: Cash, Conventional
Lot: City Limits, In County, Landscaped, Level, Paved
Lot Dimensions: 0.06
Ownership: Condominium
Parking: Driveway
Parking Notes: Driveway
Pets Allowed: No
Property Attached Y/N: Yes
Property Sub-Type: Condominium
Senior Community: Yes
Sewer: Public Sewer
Showing Instructions: Combination Lock Box, ShowingTime
Special Sale Provisions: None
Utilities: BB/HS Internet Available, Cable Connected, Electricity Connected, Public, Sewer Connected, Water Connected
Vegetation: Trees/Landscaped
Water: Public
Water Access Y/N: No
Zoning: PD
Room Sizes
Living Room: 23x18
Kitchen: 8x10
Dinette: 8x13
Primary Bedroom: 15x15
Bedroom 2: 15x14
Laundry: 5x10
Florida Room: 23x9
Balcony/Porch/Lanai: 10x9
Local Schools
High School: Sumner High School
Middle School: Shields-HB
Elementary School: Cypress Creek-HB
Listed By / Shown By
Listed By
Agency Name: REAL BROKER, LLC
Agency Contact: 855-450-0442
Shown By
Agent Name: Ellen Chikarova
Agent Phone: Cell: (203) 981-0043
Agency Title: Realty 100

Estimate Your Payment
Estimated Payment
$ 646.10 per month $411.73 Principal & Interest $180.42 Property Tax $53.96 Homeowner's InsuranceChange Payment Information



Member Participants (and their affiliated licensees, if applicable) shall indicate on their websites that IDX information is provided exclusively for consumers’ personal non-commercial use, that it may not be used for any purpose other than to identify prospective properties consumers may be interested in purchasing, that the data is deemed reliable but is not guaranteed by MLS GRID, and that the use of the MLS GRID Data may be subject to an end user license agreement prescribed by the Member Participant’s applicable MLS if any and as amended from time to time. MLS GRID may, at its discretion, require use of other disclaimers as necessary to protect Member Participant, and/or their MLS from liability.
Based on information submitted to the MLS GRID. All data is obtained from various sources and may not have been verified by broker or MLS GRID. Supplied Open House Information is subject to change without notice. All information should be independently reviewed and verified for accuracy. Properties may or may not be listed by the office/agent presenting the information.
Privacy Policy / DMCA Notice / ADA Accessibility


This site is hosted, designed and copyright
© 1994 - 2026 by
Delta Media Group, Inc. -- Patent Pending --
2329 Lancaster Drive | MLS# TB8554204
This condo located at 2329 Lancaster Drive , Sun City Center, FL 33573 is currently listed for sale with an asking price of $185,000. This property was built in 1987 and has 2 bedrooms and 2 full baths with 1829 sq. ft. Lancaster Drive is located in the LANCASTER I CONDO subdivision. Search LANCASTER I CONDO real estate on echikarova.realty100.com today.