EllenChikarova

BEDS3
BATHS3 full 1 partial
SQUARE FEET2,110
MLS#B26076302
STATUSActive
PROPERTY TYPEResidential - Condominium
SUBDIVISIONMARINA GRANDE RIVIERA BEACH CONDO
Property Description
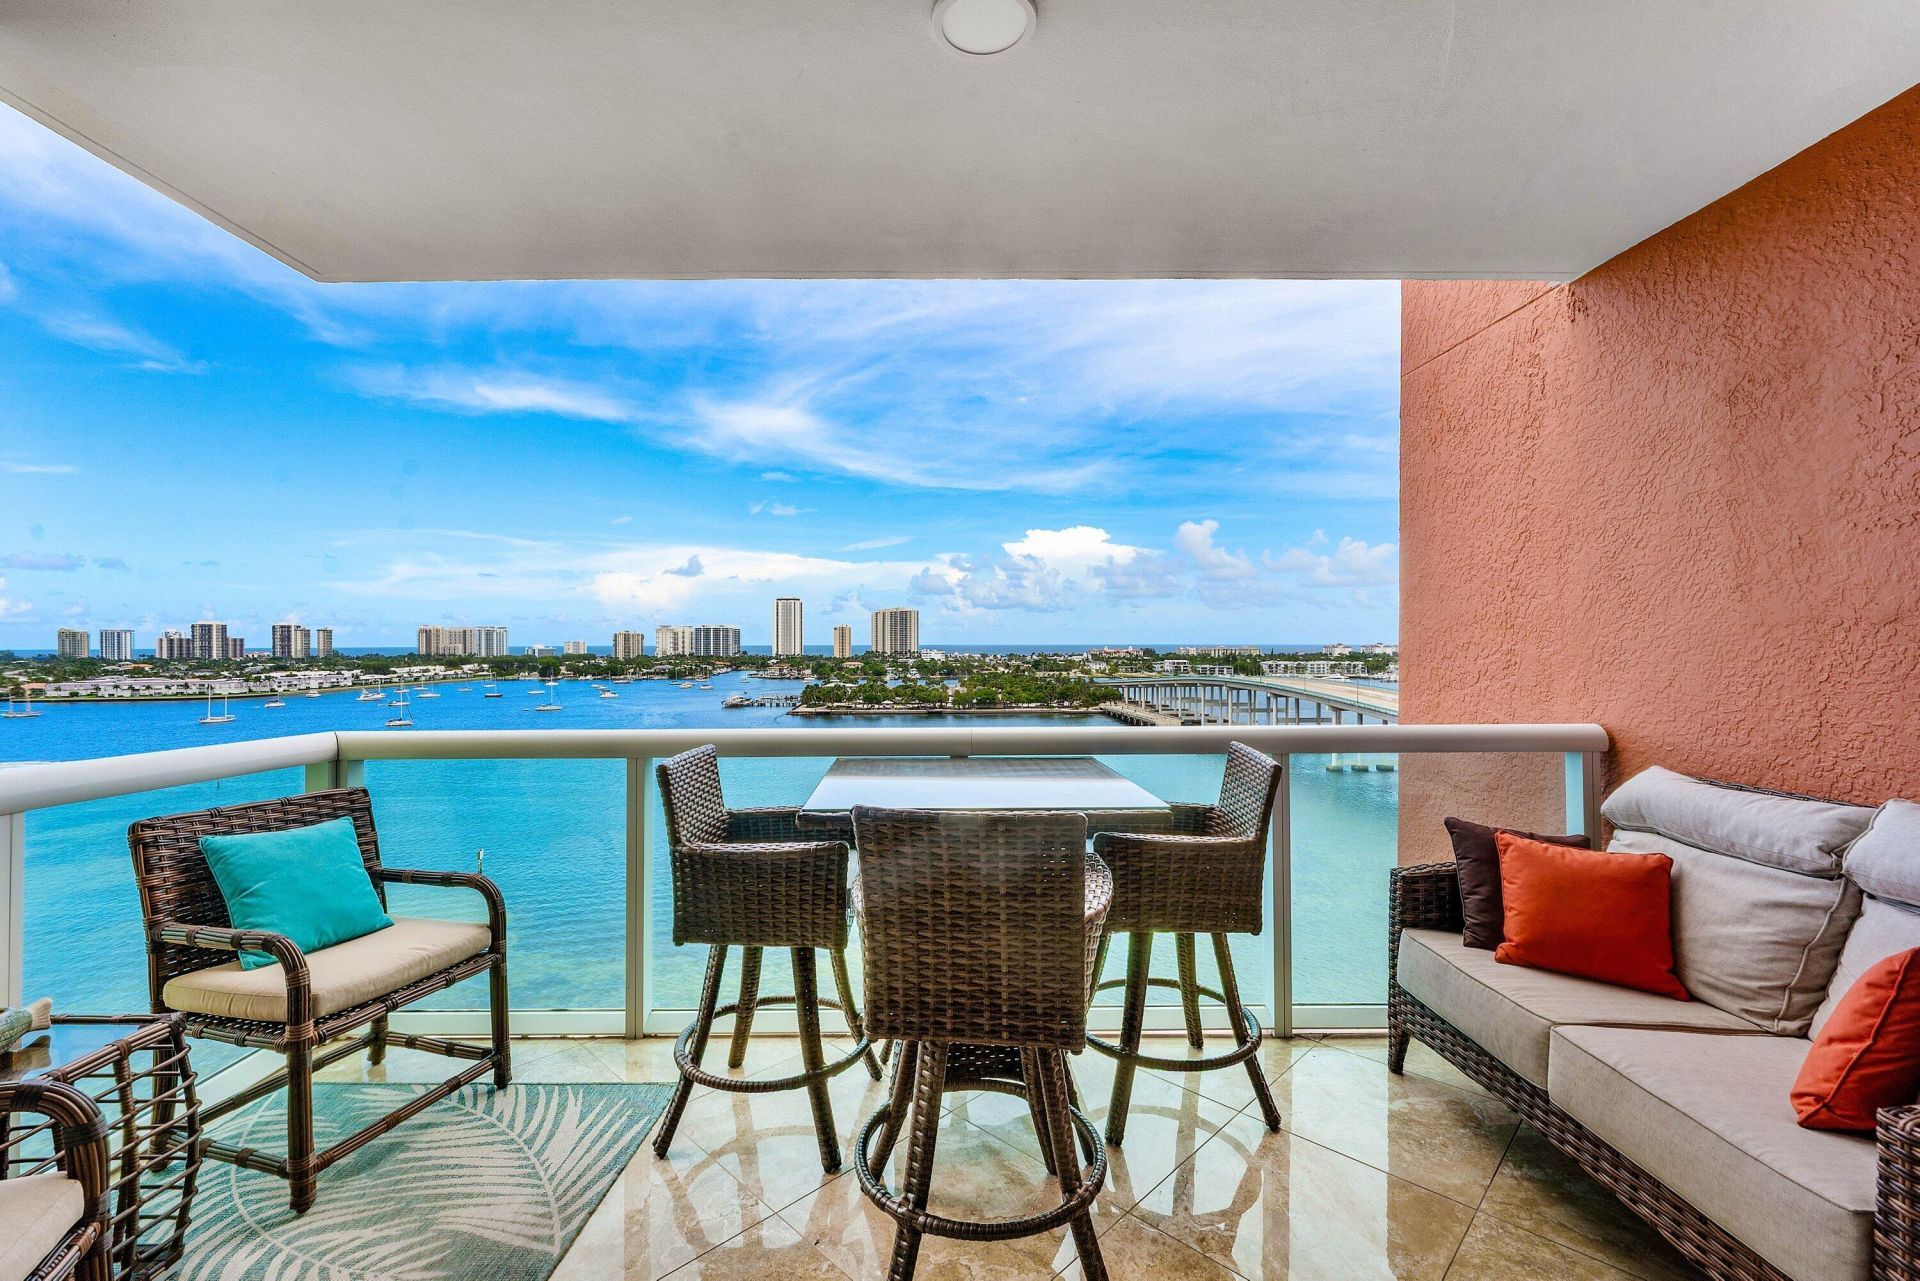
Immaculate 12th floor condo w direct east/sunrise views of the Intracoastal & ocean! 3BR (each w ensuite bath), all new lights & fans throughout, crown molding, furniture negotiable. Perfectly situated to enjoy FULL coastal views, with many boats that parade by & the occasional stingray & other sea life. Split floor plan, impact glass, semi-private elevator access. Spacious owners suite w/his & her walk-in closets. Marble primary bath w/double vanity, jetted bath, water closet. Assigned garage parking, climate-controlled storage unit. 24/7 manned gate, valet, NEWLY renovated rooftop oasis w/pool, spa, BBQ areas, tennis, pickleball, & bocce. Clubhouse, billiard room & fitness center, walking path w/gazebo, Adjacent marina w/dry docks, minutes to the ocean, no fixed bridges. Pet friendly.
Property Features
Property Type: Residential - Condominium
Cooling: Central Air, Ceiling Fan(s)
Garage: 1
Heating: Central
Roof Type: Flat
Stories: 1.0
Taxes: $12,609
Year Built: 2007
Amenities
Built-in Features
Entrance Foyer
Pantry
Walk-In Closet(s)
Bedroom Layout - Split
Roman Tub
Storage
Balcony
Feature Descriptions
Accessibility: Accessible Approach with Ramp
Appliances: Electric Water Heater, Dryer, Disposal, Dishwasher, Electric Range, Microwave, Refrigerator, Water Heater, Washer
Association Amenities: Boating, Billiard Room, Cabana, Elevator(s), Fitness Center, Management, Parking, Pool, Sauna, Spa/Hot Tub, Storage, Tennis Court(s), Manager On Site, Trash Chute, Bike Storage, Bocce Ball, Community Room, Internet Included, Pickleball Court(s), Sidewalks, Street Lights, Gated
Association Fee Includes: Cable TV, Insurance, Internet, Maintenance Grounds, Security, Sewer, Trash, Water, Common Areas, Elevator, Leg
Balcony: Balcony - Covered
Days on Site: 2
Exterior: Concrete, CBS
Flooring: Marble, Other
HOA Fee: $1638.76/ Monthly
Hot Tub: Yes
Laundry: Inside, Laundry Room
Lot: Sidewalks
Lot: Sidewalks
Parcel#: 56434228690001210
Parking: Assigned, Concrete, Covered, Electric Vehicle Charging Station(s), Guest, Valet, Garage, Detached Garage
Parking Notes: Assigned, Concrete, Covered, Electric Vehicle Chargin
Pet Fee: 30
Pets Allowed: Yes, Breed Restrictions, Number Limit, Size Limit
Restrictions: Buyer Approval Required, Limited # Vehicles, Parking - No Commercial Vehicles, Parking - No Motorcycle,
Sauna: Yes
Security: Closed Circuit Camera(s), Fire Alarm, Gated with Guard, Key Card Entry, Smoke Detector(s), Entry - Phone/
Sewer: Public Sewer
Special View Info: City, Water, Intracoastal, Ocean
SQFT Living: 1980
Structure Type: Multi Family
Total Rooms: 6
Utilities: Cable Connected, Electricity Available, Sewer Available, Underground Utilities, Water Available
Utilities: Cable Connected, Electricity Available, Sewer Available, Underground Utilities, Water Available
Water: Public
Waterfront Features: Marina, No Fixed Bridge, Ocean Access, Navigable Water, Seawall, Intracoastal
Windows: Blinds, Drapes, Storm Window(s), Sliding
Room Sizes
Living Room: 14 X 16.5 Level First
Kitchen: 12 X 12 Level First
Primary Bedroom: 15 X 17 Level First
Dining Room: 12 X 16.5 Level First
Bedroom 2: 11 X 14 Level First
Bedroom 3: 10 X 12 Level First
Local Schools
High School: Palm Beach Gardens
Middle School: John F. Kennedy (Palm Beach)
Elementary School: Lincoln
Listed By / Shown By
Listed By
Agency Name: Illustrated Properties
Agency Phone: 561-626-7900
Shown By
Agent Name: Ellen Chikarova
Agent Phone: Cell: (203) 981-0043
Agency Title: Realty 100

Estimate Your Payment
Estimated Payment
$ 3,014.19 per month $1,735.94 Principal & Interest $1,050.75 Property Tax $227.50 Homeowner's InsuranceChange Payment Information


Privacy Policy / DMCA Notice / ADA Accessibility


This site is hosted, designed and copyright
© 1994 - 2026 by
Delta Media Group, Inc. -- Patent Pending --
2640 Lake Shore Drive, Unit 1210 | MLS# B26076302
This condo located at 2640 Lake Shore Drive, Unit 1210, Riviera Beach, FL 33404 is currently listed for sale with an asking price of $780,000. This property was built in 2007 and has 3 bedrooms and 3 full and 1 partial baths with 2110 sq. ft. Lake Shore Drive, Unit 1210 is located in the MARINA GRANDE RIVIERA BEACH CONDO subdivision. Search MARINA GRANDE RIVIERA BEACH CONDO real estate on echikarova.realty100.com today.