EllenChikarova

BEDS4
BATHS3 full 1 partial
SQUARE FEET2,817
MLS#TB8536456
STATUSActive
PROPERTY TYPEResidential - Single Family
SUBDIVISIONWALDEN LAKE
Property Description
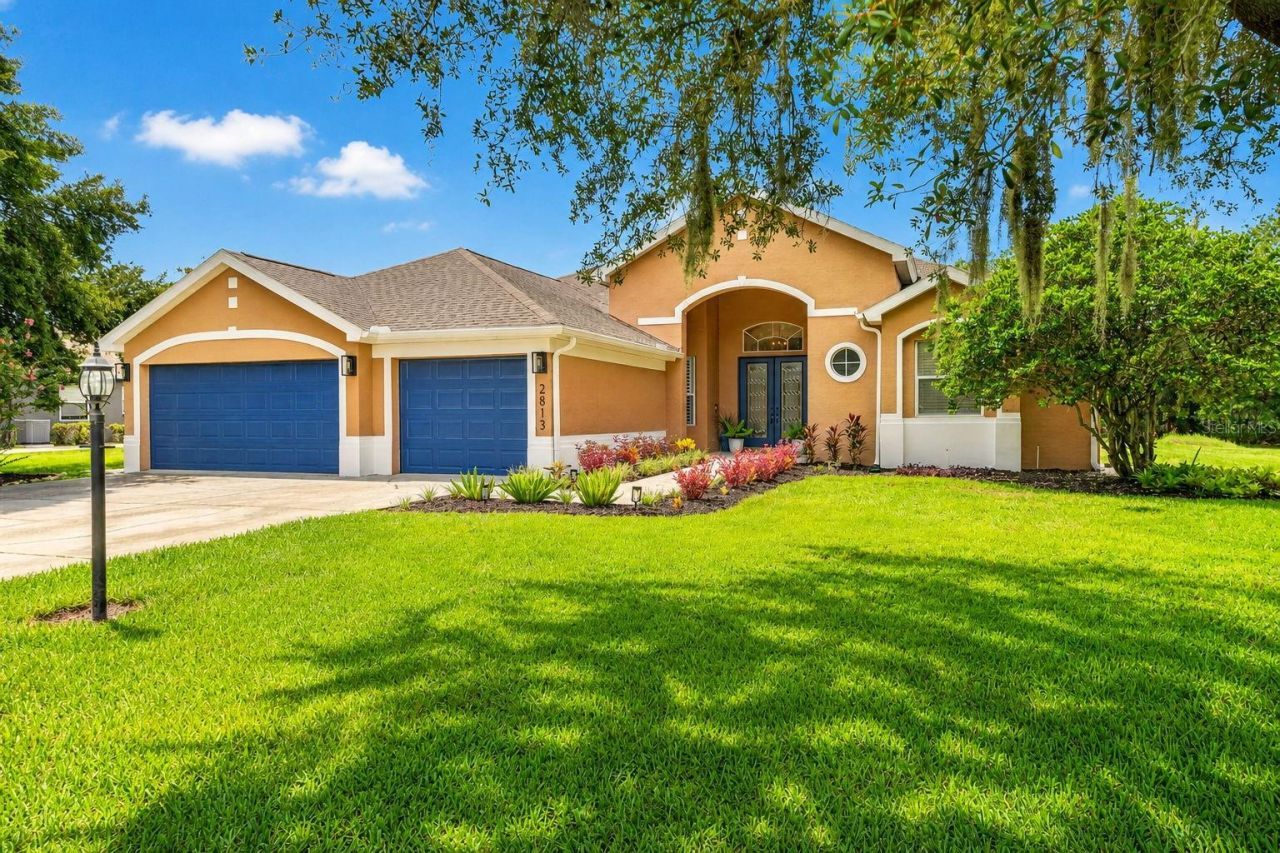
Want premium privacy while still being part of an exclusive community? Step into this rare Walden Lake gem on the gated street of Hampton Place! This exceptional pool home sits on a nearly one-acre homesite and combines an ideal floor plan, quality updates, and a serene setting that's rarely available.Enjoy Florida living year-round in your own private retreat, where a screened pool and hot tub overlook a wooded backdrop with no rear or side neighbors. The expansive lanai, accented by stunning new cypress wood ceilings, is the perfect place for morning coffee, weekend gatherings, or relaxing at the end of the day. Four sets of sliding glass doors blur the line between indoor and outdoor living, filling the home with natural light while showcasing tranquil views from throughout the main living areas.Inside, a grand entry welcomes you into a bright, open floor plan designed for both everyday living and entertaining. The spacious layout offers a formal dining room, inviting family room, and a beautifully updated kitchen featuring granite countertops, double ovens, abundant cabinetry, generous prep space, and an oversized breakfast bar overlooking the family room.The spacious primary suite offers a peaceful retreat with a sitting area and a beautifully renovated spa-inspired bathroom featuring a freestanding soaking tub, oversized walk-in shower, dual vanities, and designer finishes. Three additional bedrooms and two-and-a-half bathrooms provide plenty of space for family and guests.Enjoy peace of mind with major updates including a 2021 roof, 2021 water heater, and 2017 HVAC. Recent 2026 improvements include a fully renovated primary bathroom, freshly painted exterior, updated front and rear lighting, and a generator transfer switch for convenient portable generator hookup. Additional upgrades include plantation shutters, luxury flooring throughout with 51/4-inch baseboards, and elegant shiplap and wainscoting accents.Opportunities to own a home on one of Walden Lake's few gated streets are exceptionally rare. Schedule your private tour today.
Property Features
Property Type: Residential - Single Family
Cooling: Central Air
Garage: 3 car attached
Heating: Central
Home Style: Contemporary
Lot Size: 0.84 Acres
Roof Type: Shingle
Stories: 1.0
Taxes: $10,134
Year Built: 2002
Amenities
Ceiling Fans(s)
Dry Bar
Eat-in Kitchen
High Ceilings
Kitchen/Family Room Combo
Open Floorplan
Primary Bedroom Main Floor
Solid Wood Cabinets
Stone Counters
Thermostat
Tray Ceiling(s)
Walk-In Closet(s)
Window Treatments
Lighting
Private Yard
Sliding Doors
Storage
Feature Descriptions
Additional Rooms: Family Room, Great Room
Appliances: Built-In Oven, Cooktop, Dishwasher, Disposal, Dryer, Electric Water Heater, Exhaust Fan, Freezer, Ice Maker, Microwave, Range, Refrigerator, Washer, Water Softener
Association Amenities: Gated, Playground, Security
Community Features: Community Mailbox, Dog Park, Gated Community - Guard, Golf Carts OK, Playground, Street Lights
Directions: Timberland to right on Griffin, right on Hampton Place Ct to property on left.
Exterior: Block, Concrete
Flood Zone Code: X
Flooring: Tile, Wood
Foundation: Slab
HOA Fee: 300/ Quarterly
HOA Y/N: Yes
Home Warranty Y/N: No
Listing Terms: Cash, Conventional, FHA, VA Loan
Lot: Cleared, Corner Lot, In County, Landscaped, Oversized Lot, Paved, Private
Lot Dimensions: 0.84
Other Equipment: Irrigation Equipment, Private Yard
Ownership: Fee Simple
Parking: Driveway, Garage Door Opener
Parking Notes: Driveway, Garage Door Opener
Patio/Porch: Covered, Front Porch, Patio, Rear Porch, Screened
Pets Allowed: Yes
Pets Restrictions: Buyer to verify pet restrictions with HOA
Pool: Auto Cleaner, Child Safety Fence, Gunite, Heated, In Ground, Lighting, Outside Bath Access, Screen Enclosure, Self Cleaning, Tile
Property Attached Y/N: No
Property Sub-Type: Single Family Residence
Security: Fire Alarm, Security Gate, Smoke Detector(s)
Sewer: Public Sewer
Showing Instructions: Appointment Only, Call Listing Agent, Combination Lock Box, Gate Code Required, ShowingTime
Spa: Heated, In Ground
Special Sale Provisions: None
Swimming Pool: Yes
Utilities: BB/HS Internet Available, Cable Available, Electricity Connected, Fire Hydrant, Public, Water Connected
Vegetation: Mature Landscaping, Trees/Landscaped
Water: Public
Water Access Y/N: No
Windows: Aluminum Frames, Blinds, Drapes, Rods, Shades, Shutters, Window Treatments
Zoning: PD
Room Sizes
Kitchen: 15x15
Family Room: 16x14
Dining Room: 11x14
Primary Bedroom: 13x18
Primary Bathroom: 11x20
Bedroom 2: 10x10
Bedroom 3: 10x10
Bedroom 4: 12x14
Bathroom 2: 8.5x8
Bathroom 3: 11x12
Great Room: 16x14
Bathroom 4: 5x4
Local Schools
High School: Plant City-HB
Middle School: Tomlin-HB
Elementary School: Walden Lake-HB
Listed By / Shown By
Listed By
Agency Name: AGILE GROUP REALTY
Agency Contact: 813-569-6294
Shown By
Agent Name: Ellen Chikarova
Agent Phone: Cell: (203) 981-0043
Agency Title: Realty 100

Estimate Your Payment
Estimated Payment
$ 2,694.67 per month $1,635.79 Principal & Interest $844.50 Property Tax $214.38 Homeowner's InsuranceChange Payment Information



Member Participants (and their affiliated licensees, if applicable) shall indicate on their websites that IDX information is provided exclusively for consumers’ personal non-commercial use, that it may not be used for any purpose other than to identify prospective properties consumers may be interested in purchasing, that the data is deemed reliable but is not guaranteed by MLS GRID, and that the use of the MLS GRID Data may be subject to an end user license agreement prescribed by the Member Participant’s applicable MLS if any and as amended from time to time. MLS GRID may, at its discretion, require use of other disclaimers as necessary to protect Member Participant, and/or their MLS from liability.
Based on information submitted to the MLS GRID. All data is obtained from various sources and may not have been verified by broker or MLS GRID. Supplied Open House Information is subject to change without notice. All information should be independently reviewed and verified for accuracy. Properties may or may not be listed by the office/agent presenting the information.
Privacy Policy / DMCA Notice / ADA Accessibility


This site is hosted, designed and copyright
© 1994 - 2026 by
Delta Media Group, Inc. -- Patent Pending --
2813 Hampton Place Court | MLS# TB8536456
This single family home located at 2813 Hampton Place Court , Plant City, FL 33566 is currently listed for sale with an asking price of $735,000. This property was built in 2002 and has 4 bedrooms and 3 full and 1 partial baths with 2817 sq. ft. Hampton Place Court is located in the WALDEN LAKE subdivision. Search WALDEN LAKE real estate on echikarova.realty100.com today.