EllenChikarova

BEDS4
BATHS3 full
SQUARE FEET4,054
MLS#B26069565
STATUSActive
PROPERTY TYPEResidential - Single Family
SUBDIVISIONBAY COLONY SECTION OF THE
Property Description
Property Features
Property Type: Residential - Single Family
Cooling: Central Air, Ceiling Fan(s)
Fenced: Yes
Garage: 2 car attached
Heating: Central
Home Style: Ranch
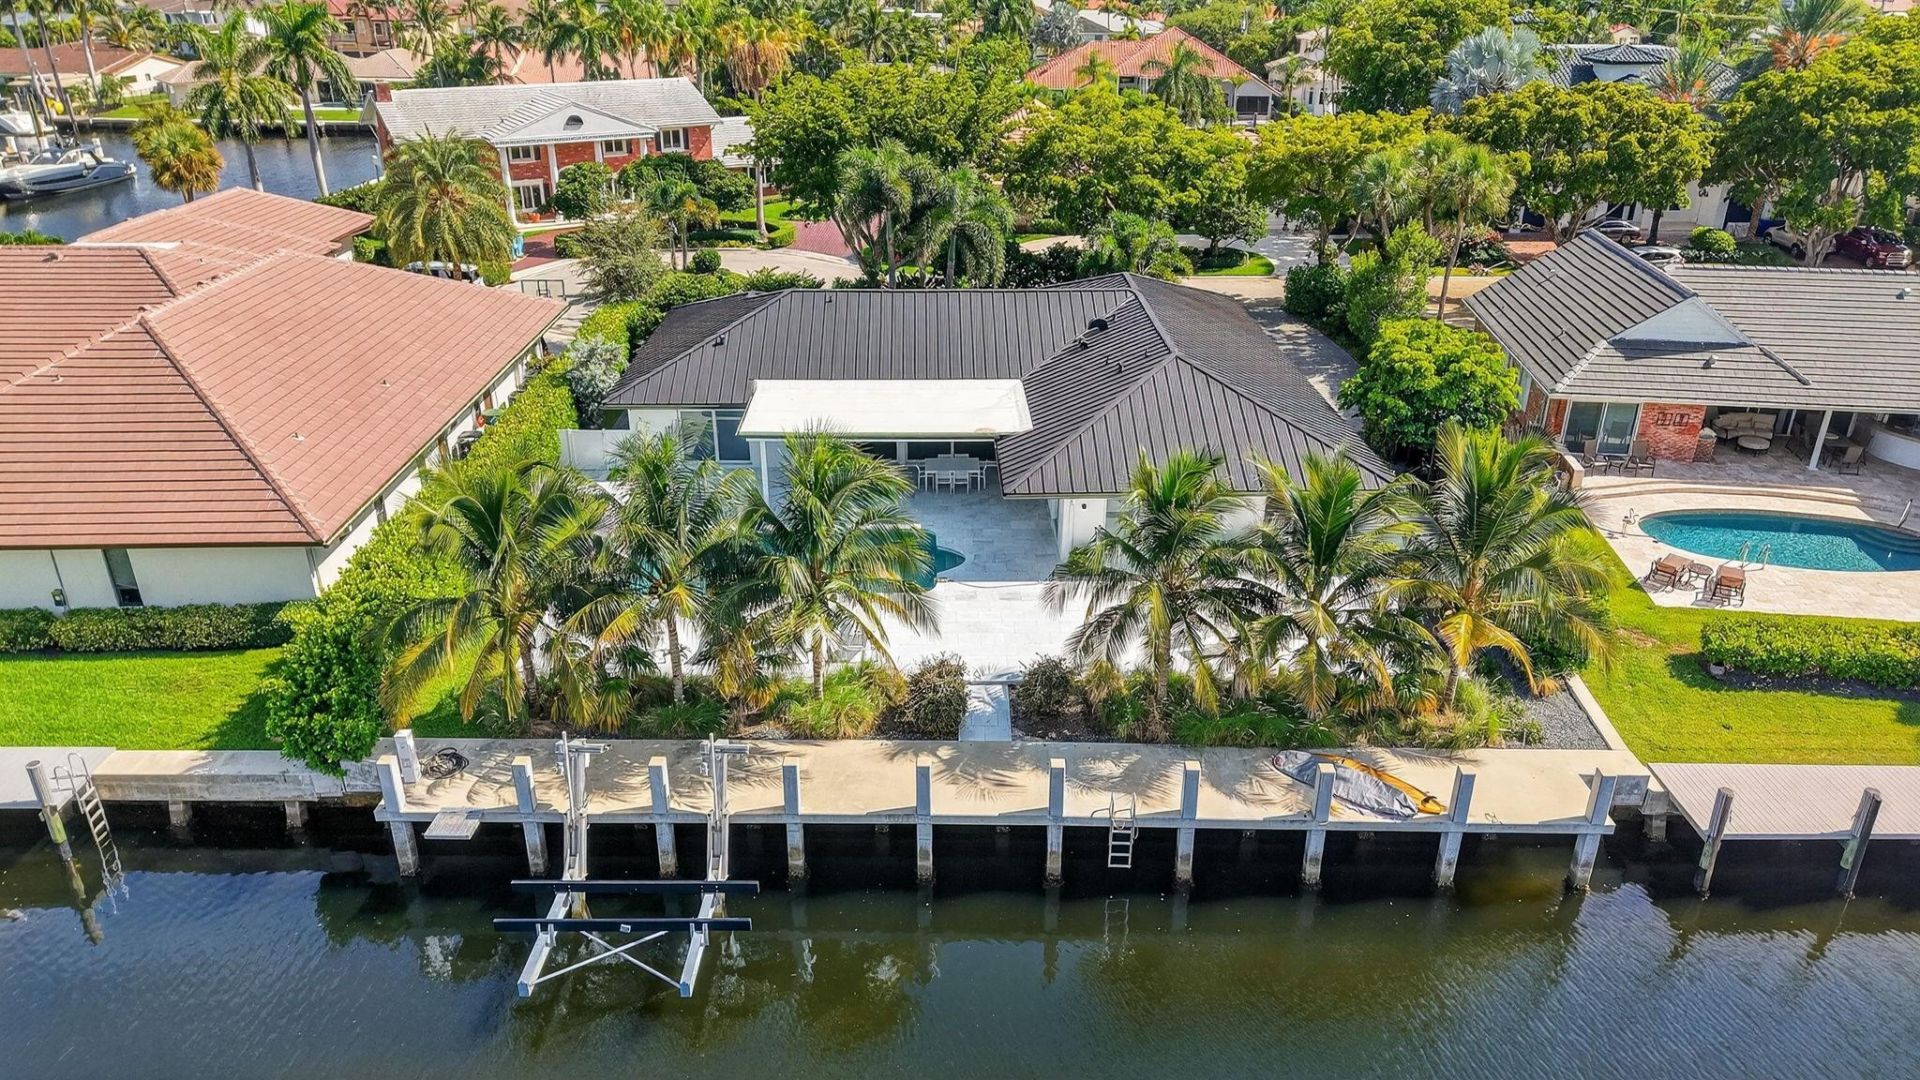
Lot Size: 0.30 Acres
Roof Type: Barrel, Metal
Stories: 1.0
Taxes: $58,471
Year Built: 1975
Amenities
Central Vacuum
Kitchen Island
Walk-In Closet(s)
Barbecue
Feature Descriptions
Appliances: Water Softener Owned, Dryer, Disposal, Dishwasher, Gas Range, Microwave, Oven, Refrigerator, Water Softener, Washer, Range
Association Amenities: Billiard Room, Gated, Security
Association Fee Includes: Security, Common Areas
Days on Site: 4
Exterior: Block, Stucco
Fencing: Fenced
Flooring: Carpet, Concrete, Marble, Tile
Guest House Y/N: No
HOA Fee: $1700/ Quarterly
Laundry: Inside, In Kitchen, Laundry Room
Lot Dimensions: 95X121X118X112
Parcel#: 494307080060
Parking: Driveway, Garage Door Opener, Paver Block, Garage, Attached Garage, Attached
Parking Notes: Driveway, Garage Door Opener, Paver Block, Garage, Att
Patio/Porch: Patio - Covered, Patio - Open, Deck, Patio
Pets Allowed: Yes, No Restrictions
Pool: In Ground, Private
Restrictions: Lease Restrictions
Security: Smoke Detector(s), Security Patrol
Sewer: Public Sewer
Special View Info: Pool, Water, Canal
Sprinkler: Auto Sprinkler
SQFT Living: 2983
Structure Type: House
Swimming Pool: Yes
Total Rooms: 3
Utilities: Cable Available
Utilities: Cable Available
Water: Public
Water Frontage: 95
Waterfront Features: Ocean Access, Canal Front, Seawall, Canal Width 81-120 Feet
Windows: Plantation Shutters
Local Schools
High School: Northeast
Middle School: Pompano Beach
Elementary School: McNab
Listed By / Shown By
Listed By
Agency Name: Douglas Elliman
Agency Phone: 954-947-0121
Shown By
Agent Name: Ellen Chikarova
Agent Phone: Cell: (203) 981-0043
Agency Title: Realty 100

Estimate Your Payment
Estimated Payment
$ 18,704.78 per month $12,229.49 Principal & Interest $4,872.58 Property Tax $1,602.71 Homeowner's InsuranceChange Payment Information


Privacy Policy / DMCA Notice / ADA Accessibility


This site is hosted, designed and copyright
© 1994 - 2026 by
Delta Media Group, Inc. -- Patent Pending --
41 S Compass Drive | MLS# B26069565
This single family home located at 41 S Compass Drive, Fort Lauderdale, FL 33308 is currently listed for sale with an asking price of $5,495,000. This property was built in 1975 and has 4 bedrooms and 3 full baths with 4054 sq. ft. S Compass Drive is located in the BAY COLONY SECTION OF THE subdivision. Search BAY COLONY SECTION OF THE real estate on echikarova.realty100.com today.