EllenChikarova

BEDS3
BATHS2 full
SQUARE FEET2,667
MLS#B26059177
STATUSActive
PROPERTY TYPEResidential - Single Family
SUBDIVISIONPORT ST LUCIE SECTION 34
Property Description
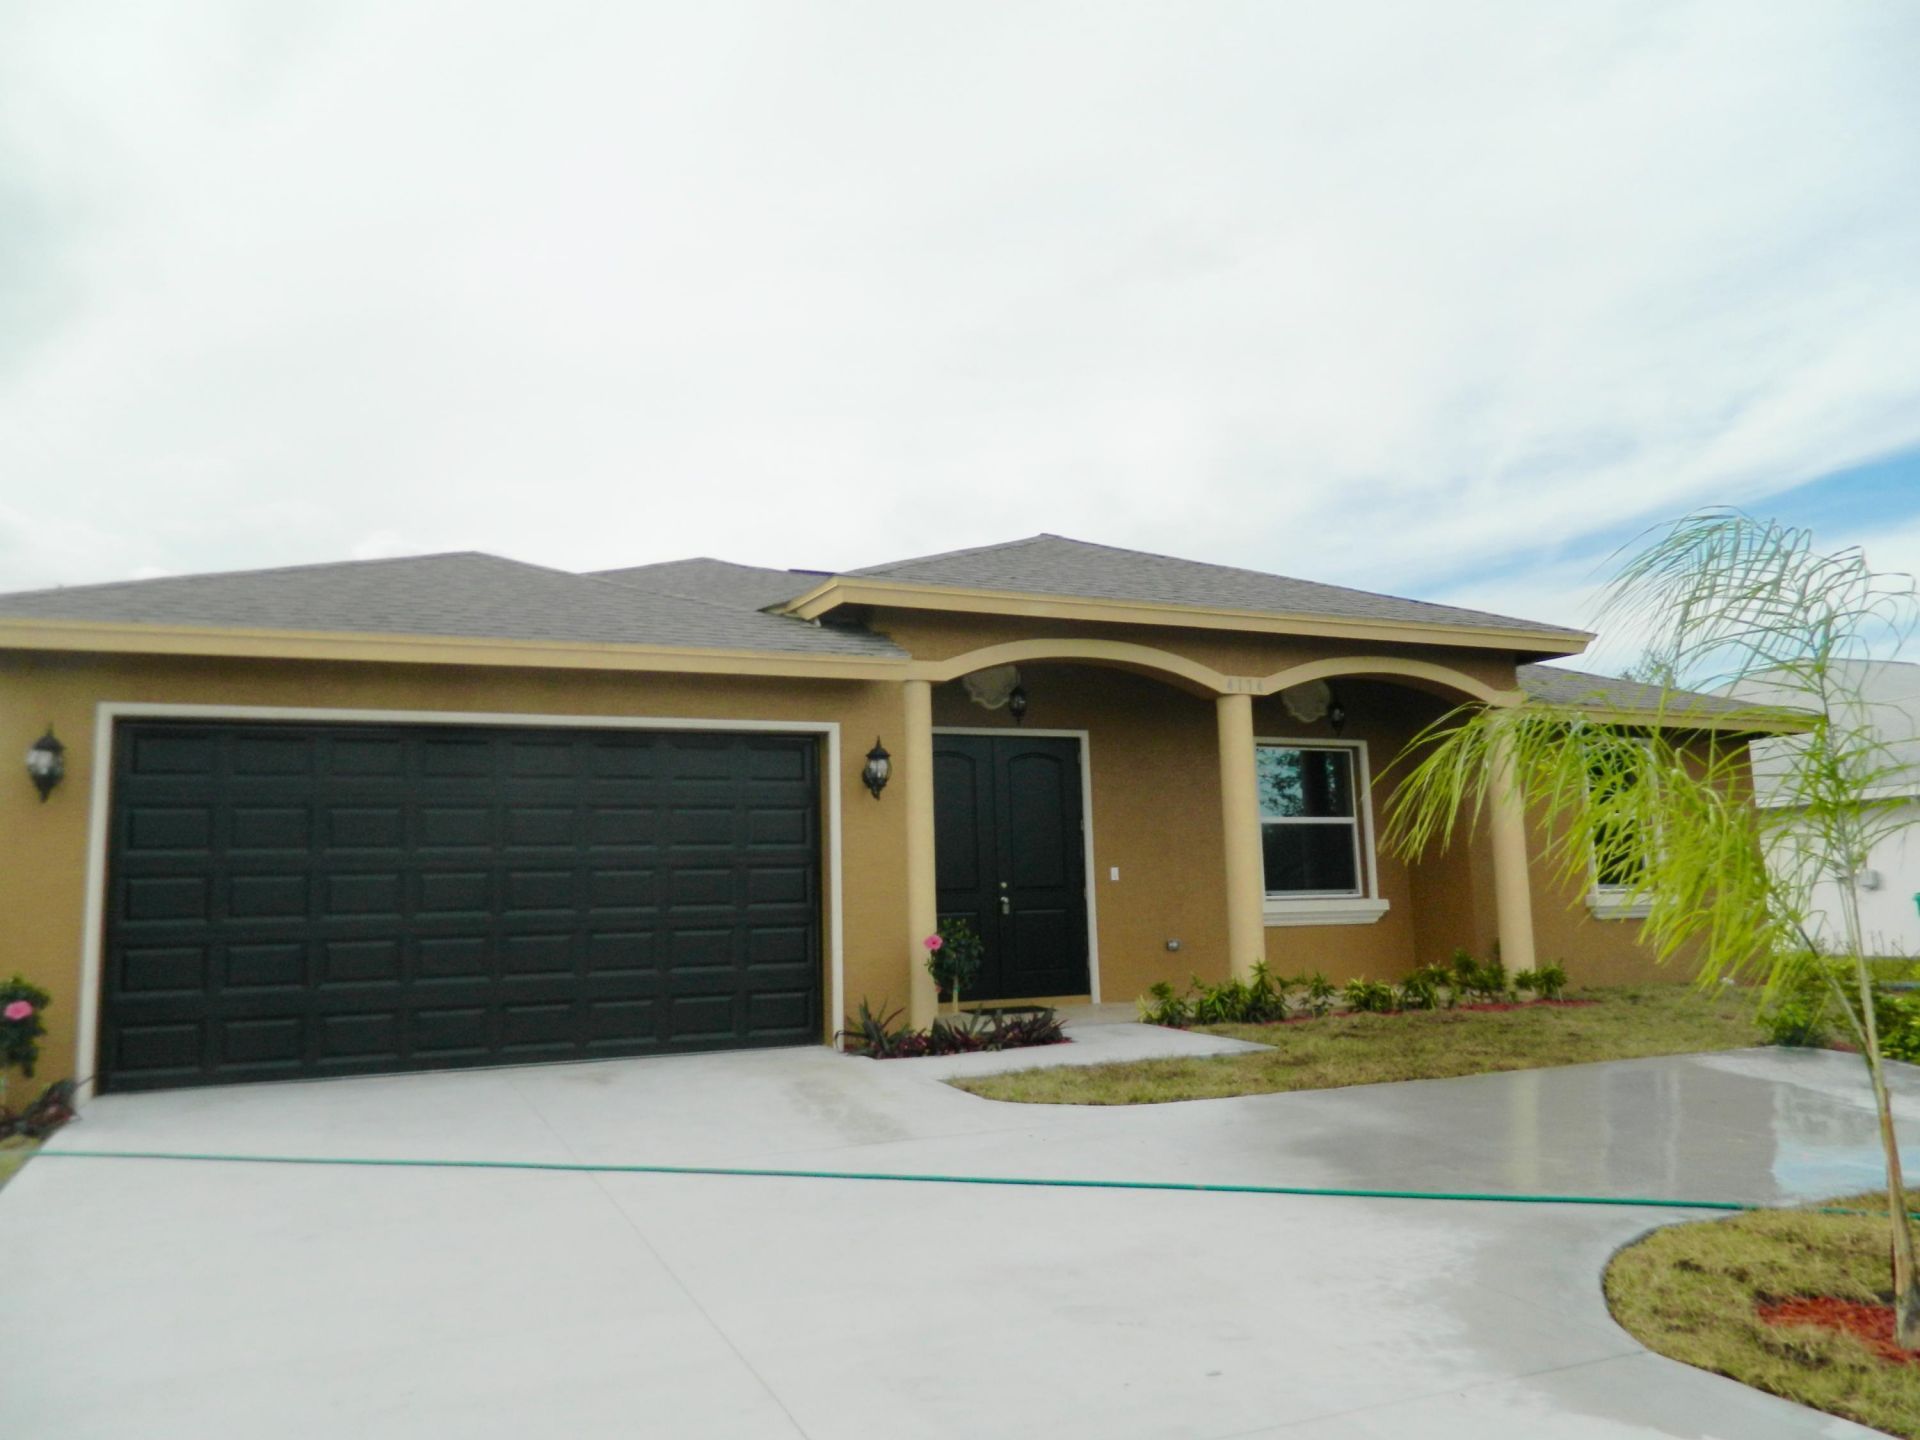
Great Location! Beautifully maintained one-story home featuring a spacious open-concept floor plan with a desirable split-bedroom layout. This home offers tile flooring throughout, elegant granite countertops, and a tumbled stone backsplash in the kitchen. The spacious primary suite includes a luxurious bathroom with double vanities. Enjoy peace of mind with complete impact-resistant windows and doors throughout. A perfect blend of style, comfort, and convenience-don't miss this exceptional opportunity!
Property Features
Property Type: Residential - Single Family
Cooling: Central Air
Garage: 2 car attached
Heating: Central, Electric
Home Style: Colonial
Lot Size: 0.23 Acres
Roof Type: Shingle
Stories: 1.0
Taxes: $5,096
Year Built: 2018
Amenities
Walk-In Closet(s)
Bedroom Layout - Split
Feature Descriptions
Appliances: Electric Water Heater, Dishwasher, Electric Range, Microwave, Refrigerator, Water Heater
Exterior: CBS
Flooring: Ceramic Tile
Furnished: Unfurnished
Laundry: Laundry Closet, Inside, Washer Hookup
Parcel#: 342066503750001
Parking: Concrete, Driveway, Garage, Attached Garage
Parking Notes: Concrete, Driveway, Garage, Attached Garage
Patio/Porch: Patio - Covered, Patio
Pets Allowed: Yes, No Restrictions
Restrictions: See Remarks
Sewer: Public Sewer
Sprinkler: None
SQFT Living: 1952
Structure Type: House
Total Rooms: 6
Utilities: Sewer Available, Water Not Available
Utilities: Sewer Available, Water Not Available
Water: Public
Windows: Other
Room Sizes
Kitchen: 12 X 20 Level First
Living Room: 22 X 22 Level First
Primary Bedroom: 16 X 19 Level First
Dining Room: 8 X 16 Level First
Bedroom 2: 13 X 14 Level First
Bedroom 3: 13 X 14 Level First
Listed By / Shown By
Listed By
Agency Name: Atlis Realty LLC
Agency Phone: 561-677-8871
Shown By
Agent Name: Ellen Chikarova
Agent Phone: Cell: (203) 981-0043
Agency Title: Realty 100

Estimate Your Payment
Estimated Payment
$ 1,403.87 per month $865.75 Principal & Interest $424.67 Property Tax $113.46 Homeowner's InsuranceChange Payment Information


Privacy Policy / DMCA Notice / ADA Accessibility


This site is hosted, designed and copyright
© 1994 - 2026 by
Delta Media Group, Inc. -- Patent Pending --
4174 SW Darwin Boulevard | MLS# B26059177
This single family home located at 4174 SW Darwin Boulevard, Port Saint Lucie, FL 34953 is currently listed for sale with an asking price of $389,000. This property was built in 2018 and has 3 bedrooms and 2 full baths with 2667 sq. ft. SW Darwin Boulevard is located in the PORT ST LUCIE SECTION 34 subdivision. Search PORT ST LUCIE SECTION 34 real estate on echikarova.realty100.com today.