EllenChikarova

BEDS4
BATHS2 full
SQUARE FEET2,240
MLS#A4699250
STATUSActive
PROPERTY TYPEResidential - Single Family
SUBDIVISIONNORTH PORT
Property Description
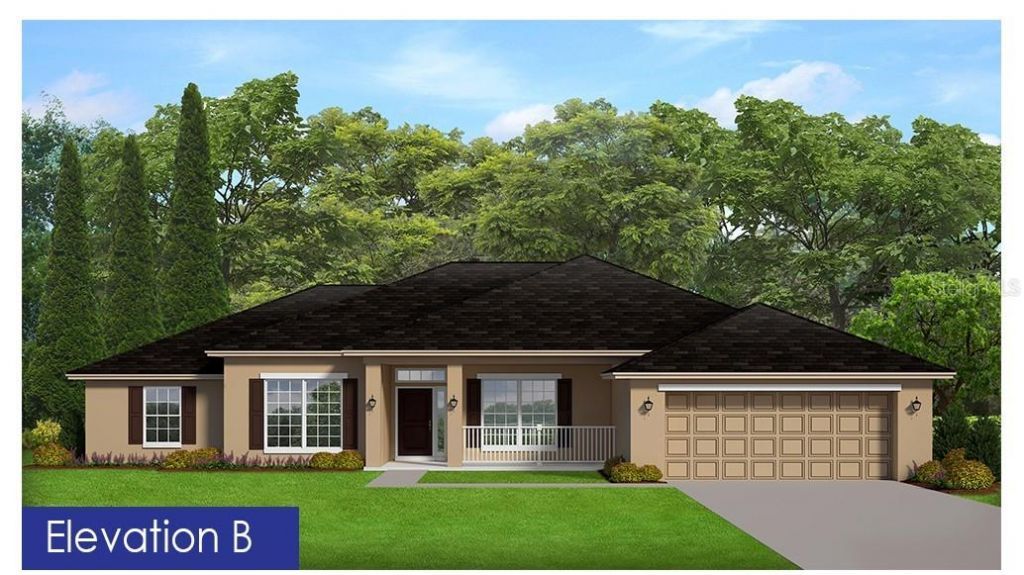
Under Construction. Under Construction! Don't miss this opportunity to own a beautiful new home situated on a canal lot. The popular 2240 square foot floor plan offers 4 spacious bedrooms, 2 bathrooms, and an open-concept design with a long kitchen counter overlooking the family room, perfect for both everyday living and entertaining. Inside, you'll find plank-style ceramic tile flooring throughout the entire home, granite countertops in the kitchen and bathrooms, and a stainless steel appliance package including a range, microwave, and dishwasher. The living room features an elegant 90-degree tray ceiling, adding character and architectural appeal to the heart of the home. The owner's suite is a true retreat, complete with a tray ceiling, two walk-in closets, and a spacious en-suite bathroom featuring a beautifully tiled shower with built-in lighting. French glass doors in the family room lead to a covered lanai, providing the perfect place to relax and enjoy the peaceful canal views. Additional features include an irrigation system to keep your lawn looking lush, a garage door opener, and quality construction backed by a 1-Year Workmanship Warranty, 2-Year Systems Warranty, and 10-Year Structural Warranty. Plus, Adams Homes pays the majority of closing costs when using a preferred lender, and only $1,000 is required to secure your contract.Schedule your showing today and discover why this stunning new home could be the perfect place to call your own!
Property Features
Property Type: Residential - Single Family
Cooling: Central Air
Garage: 2 car attached
Heating: Central, Electric
Lot Size: 0.23 Acres
Roof Type: Shingle
Stories: 1.0
Taxes: $736
Year Built: 2026
Amenities
Crown Molding
Eat-in Kitchen
High Ceilings
In Wall Pest System
Kitchen/Family Room Combo
Open Floorplan
Pest Guard System
Primary Bedroom Main Floor
Solid Wood Cabinets
Split Bedroom
Stone Counters
Thermostat
Tray Ceiling(s)
Vaulted Ceiling(s)
Walk-In Closet(s)
French Doors
Hurricane Shutters
Feature Descriptions
Additional Rooms: Family Room, Formal Dining Room Separate, Formal Living Room Separate
Appliances: Dishwasher, Electric Water Heater, Microwave, Range
Builder: Adams Homes Of Northwest FL, Inc.
Directions: Start at 2719 W Price Blvd., turn right out of parking lot onto W Price Blvd, turn right onto S Toledo Blvd., turn right onto Kenvil Dr., turn right onto Fenway Dr. #4575
Disaster Mitigation: Above Flood Plain, Hurricane Shutters/Windows
Exterior: Block, Stucco
Flood Zone Code: AE
Flooring: Ceramic Tile
Foundation: Slab
Garage Dimensions: 19x21
Home Warranty Y/N: Yes
Listing Terms: Cash, Conventional, FHA, VA Loan
Lot: Cleared, Drainage Canal, FloodZone, City Limits, Landscaped, Level, Sidewalk, Paved
Lot Dimensions: 0.23
Model: 2240 B
Number of Septics: 1
Number of Wells: 1
Other Equipment: Irrigation Equipment
Ownership: Fee Simple
Parking: Garage Door Opener
Parking Notes: Garage Door Opener
Patio/Porch: Covered, Patio
Pets Allowed: Cats OK, Dogs OK, Yes
Property Attached Y/N: No
Property Sub-Type: Single Family Residence
Sewer: Septic Tank
Showing Instructions: Appointment Only, Call Before Showing, Call Listing Agent, See Remarks
Special Sale Provisions: None
Utilities: Cable Available, Electricity Available, Sewer Connected, Water Connected
Water: Private, Well
Water Access Y/N: No
Windows: Double Pane Windows, Insulated Windows
Zoning: RSF2
Room Sizes
Primary Bedroom: 13x19
Bedroom 2: 11x11
Bedroom 3: 10x12
Bedroom 4: 11x11
Dining Room: 10x13
Living Room: 11x17
Family Room: 16x15
Balcony/Porch/Lanai: 14x10
Local Schools
High School: North Port High
Middle School: Woodland Middle School
Elementary School: Atwater Bay Elementary
Listed By / Shown By
Listed By
Agency Name: ADAMS HOME REALTY INC
Agency Contact: 941-480-9800
Shown By
Agent Name: Ellen Chikarova
Agent Phone: Cell: (203) 981-0043
Agency Title: Realty 100

Estimate Your Payment
Estimated Payment
$ 1,073.01 per month $894.46 Principal & Interest $61.33 Property Tax $117.22 Homeowner's InsuranceChange Payment Information



Member Participants (and their affiliated licensees, if applicable) shall indicate on their websites that IDX information is provided exclusively for consumers’ personal non-commercial use, that it may not be used for any purpose other than to identify prospective properties consumers may be interested in purchasing, that the data is deemed reliable but is not guaranteed by MLS GRID, and that the use of the MLS GRID Data may be subject to an end user license agreement prescribed by the Member Participant’s applicable MLS if any and as amended from time to time. MLS GRID may, at its discretion, require use of other disclaimers as necessary to protect Member Participant, and/or their MLS from liability.
Based on information submitted to the MLS GRID. All data is obtained from various sources and may not have been verified by broker or MLS GRID. Supplied Open House Information is subject to change without notice. All information should be independently reviewed and verified for accuracy. Properties may or may not be listed by the office/agent presenting the information.
Privacy Policy / DMCA Notice / ADA Accessibility


This site is hosted, designed and copyright
© 1994 - 2026 by
Delta Media Group, Inc. -- Patent Pending --
4575 Fernway Drive | MLS# A4699250
This single family home located at 4575 Fernway Drive , North Port, FL 34288 is currently listed for sale with an asking price of $401,900. This property was built in 2026 and has 4 bedrooms and 2 full baths with 2240 sq. ft. Fernway Drive is located in the NORTH PORT subdivision. Search NORTH PORT real estate on echikarova.realty100.com today.