EllenChikarova

BEDS2
BATHS2 full 1 partial
SQUARE FEET1,185
MLS#TB8535634
STATUSActive
PROPERTY TYPEResidential - Townhouse
SUBDIVISIONFAIRCREST II A CONDO
Property Description
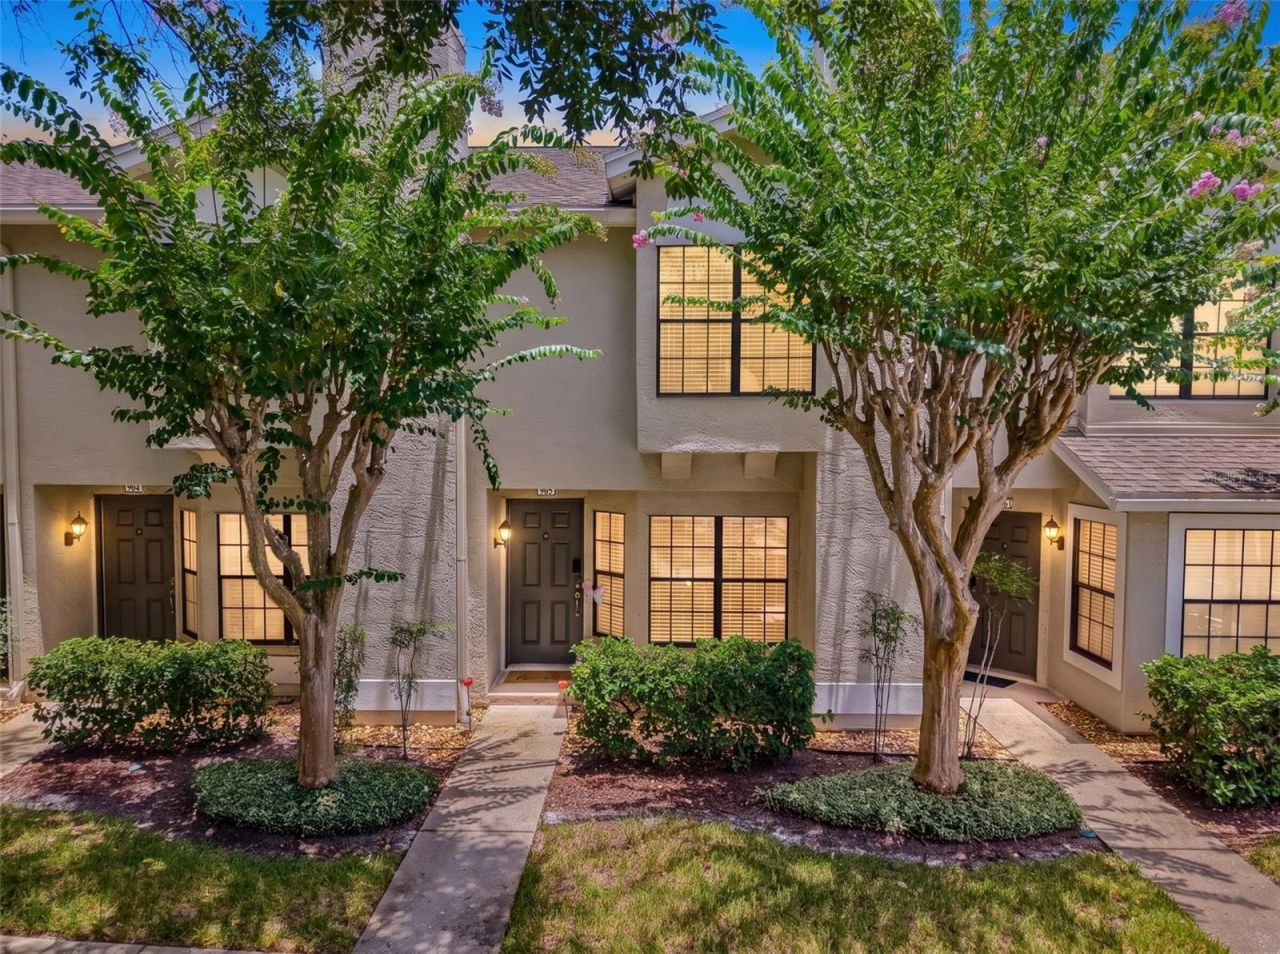
$1,000 SELLER CREDIT TO THE BUYER TOWARDS CLOSING COSTS WITH SATISFACTORY CONTRACT! THIS HOME CAN CLOSE QUICKLY!What Makes THIS home UNIQUE? Two Spacious Primary Suites, Mirrored Quartz Counters in the Completely Remodeled Kitchen, and an Intimate Gated Community in Sought After Tampa Palms!This beautifully maintained Faircrest townhome features Newer Waterproof DuraLux Luxury Vinyl Flooring Throughout the Unit and New French Doors opening to a covered, screened lanai-a peaceful place to unwind. The kitchen also showcases new cabinetry, a subway tile backsplash, and a brand new stainless steel Frigidaire Gallery refrigerator.The important BIG-TICKET upgrades are already completed, with Newer A/C replaced in 2023 and a Brand New Hot Water Heater installed in July 2026! Additional improvements include a remodeled downstairs bathroom, new interior doors throughout, updated ceiling fans and light fixtures, and a new garbage disposal. Located in a tranquil cul-de-sac, the home has an assigned parking space right outside your door and ample guest parking.Faircrest offers its own private community pool, clubhouse, and fitness center, along with on-site property management and maintenance. The HOA covers landscaping, exterior maintenance, roof replacement, exterior painting, exterior insurance, gate maintenance, community amenities, trash removal, and even the unit's water usage! Owners must own their unit for at least two years before renting it so pride in ownership is evident.Beyond the gates, enjoy Tampa Palms' scenic parks, walking and biking trails, and access to Compton Park's two pools, including a junior Olympic swimming pool, tennis and pickleball courts, basketball, fitness facilities, two large sports fields, and community gathering spaces. Amberly Park's tranquil green space is just outside Faircrest, and Tampa Palms Golf and Country Club is within walking distance for those who choose private membership. Nearby shopping, dining, entertainment, USF, major employers, and Wesley Chapel conveniences make this location as practical as it is appealing.
Property Features
Property Type: Residential - Townhouse
Cooling: Central Air
Heating: Central
Lot Size: 0.01 Acres
Roof Type: Shingle
Stories: 2.0
Taxes: $2,227
Year Built: 1987
Amenities
Ceiling Fans(s)
Eat-in Kitchen
Other
PrimaryBedroom Upstairs
Solid Surface Counters
Thermostat
Window Treatments
Lighting
Sidewalk
Storage
Feature Descriptions
Additional Rooms: Inside Utility
Appliances: Dishwasher, Dryer, Electric Water Heater, Microwave, Range, Refrigerator, Washer
Association Amenities: Basketball Court, Clubhouse, Fitness Center, Gated, Maintenance, Park, Pickleball Court(s), Playground, Pool, Recreation Facilities, Tennis Court(s)
Community Features: Association Recreation - Owned, Buyer Approval Required, Clubhouse, Community Mailbox, Deed Restrictions, Fitness Center, Gated Community - No Guard, Park, Pool, Sidewalks, Tennis Court(s)
Days on Site: 62
Directions: Bruce B Downs to east on Tampa Palms Blvd to south on Amberly Dr. Make right on Burchette Rd and go through the gate. Make right at the gate. At the stop sign make a left and go straight until the last building on the right.
Exterior: Metal Frame, Stucco, Frame
Flood Zone Code: X
Flooring: Luxury Vinyl
Foundation: Slab
HOA Fee: 414/ Monthly
HOA Y/N: Yes
Home Warranty Y/N: No
Listing Terms: Cash, Conventional, FHA, VA Loan
Lot: Sidewalk
Lot Dimensions: 0.01
Other Structures: Storage
Ownership: Condominium
Parking: Assigned, Guest
Parking Notes: Assigned, Guest
Patio/Porch: Covered, Enclosed, Rear Porch, Screened
Pets Allowed: Cats OK, Dogs OK, Size Limit, Yes
Pets Restrictions: Weight restrictions
Pets Size: Small (16-35 Lbs.)
Property Attached Y/N: No
Property Sub-Type: Townhouse
Security: Gated Community, Smoke Detector(s)
Sewer: Public Sewer
Showing Instructions: Lock Box Electronic-CBS Code Required, See Remarks, ShowingTime
Special Sale Provisions: None
Utilities: BB/HS Internet Available, Cable Connected, Electricity Connected, Fiber Optics, Fire Hydrant, Public, Underground Utilities, Water Connected
Vegetation: Trees/Landscaped
Water: Public
Water Access Y/N: No
Windows: Blinds
Zoning: CU
Room Sizes
Living Room: 15.2x23.5
Kitchen: 11.9x13.9
Laundry: 8.1x7
Balcony/Porch/Lanai: 11.7x6.11
Primary Bedroom: 11.9x20.9
Bedroom 2: 11.9x12.4
Local Schools
High School: Freedom-HB
Middle School: Liberty-HB
Elementary School: Tampa Palms-HB
Listed By / Shown By
Listed By
Agency Name: FUTURE HOME REALTY INC
Agency Contact: 813-855-4982
Shown By
Agent Name: Ellen Chikarova
Agent Phone: Cell: (203) 981-0043
Agency Title: Realty 100

Estimate Your Payment
Estimated Payment
$ 718.98 per month $471.60 Principal & Interest $185.58 Property Tax $61.80 Homeowner's InsuranceChange Payment Information



Member Participants (and their affiliated licensees, if applicable) shall indicate on their websites that IDX information is provided exclusively for consumers’ personal non-commercial use, that it may not be used for any purpose other than to identify prospective properties consumers may be interested in purchasing, that the data is deemed reliable but is not guaranteed by MLS GRID, and that the use of the MLS GRID Data may be subject to an end user license agreement prescribed by the Member Participant’s applicable MLS if any and as amended from time to time. MLS GRID may, at its discretion, require use of other disclaimers as necessary to protect Member Participant, and/or their MLS from liability.
Based on information submitted to the MLS GRID. All data is obtained from various sources and may not have been verified by broker or MLS GRID. Supplied Open House Information is subject to change without notice. All information should be independently reviewed and verified for accuracy. Properties may or may not be listed by the office/agent presenting the information.
Privacy Policy / DMCA Notice / ADA Accessibility


This site is hosted, designed and copyright
© 1994 - 2026 by
Delta Media Group, Inc. -- Patent Pending --
5100 Burchette Road, Unit 905 | MLS# TB8535634
This townhouse located at 5100 Burchette Road, Unit 905, Tampa, FL 33647 is currently listed for sale with an asking price of $211,899. This property was built in 1987 and has 2 bedrooms and 2 full and 1 partial baths with 1185 sq. ft. Burchette Road, Unit 905 is located in the FAIRCREST II A CONDO subdivision. Search FAIRCREST II A CONDO real estate on echikarova.realty100.com today.