EllenChikarova

BEDS4
BATHS4 full
SQUARE FEET3,249
MLS#TB8543948
STATUSActive
PROPERTY TYPEResidential - Single Family
SUBDIVISIONMIRABAY
Property Description
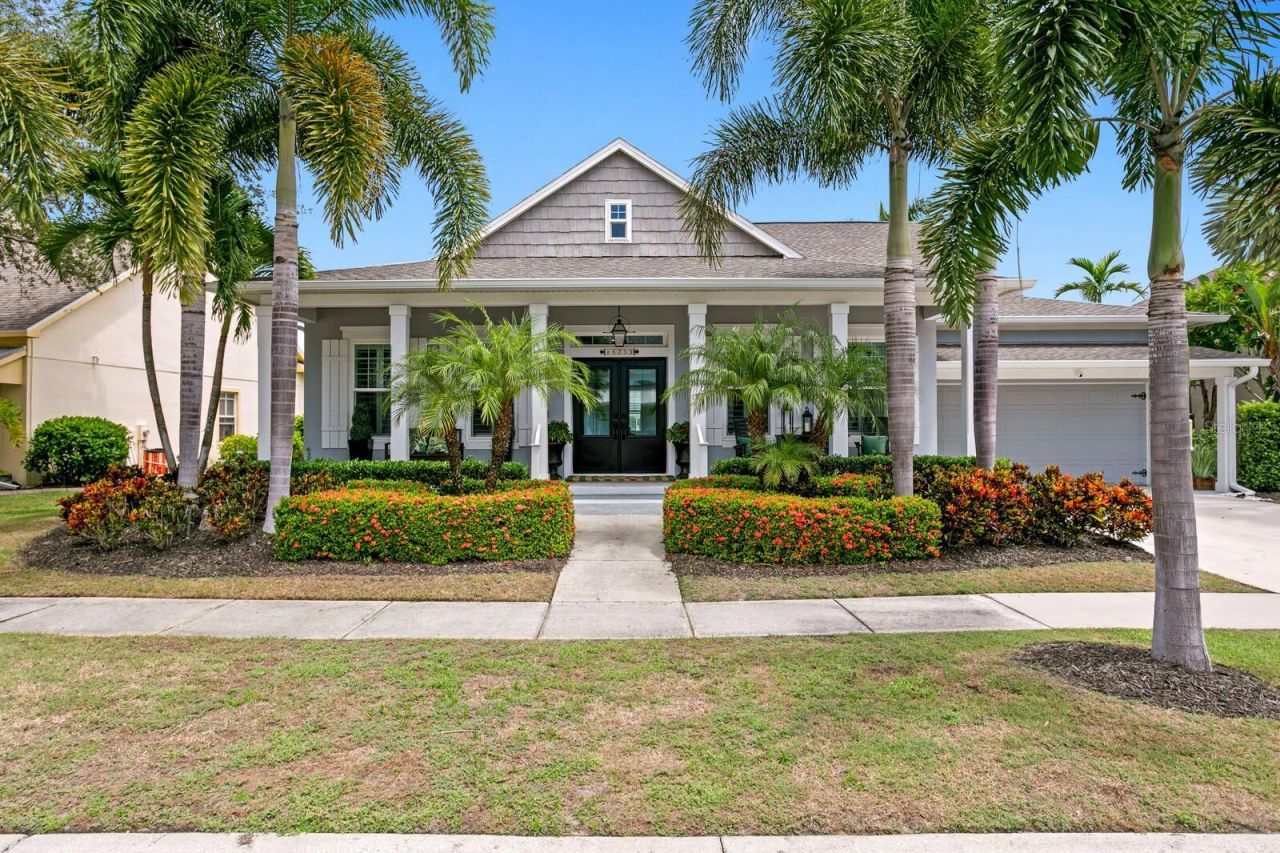
Welcome to outstanding waterfront living in MiraBay with this beautifully appointed and updated boater's escape. Designed primarily for one-level living, the home is embraced by tranquil water views at every turn. Spectacular outdoor living and entertaining center around a screen-enclosed, heated saltwater pool and spa, outdoor kitchen with bar-top dining, outdoor fireplace, covered entertaining area and automated patio awning for additional shade. A private, full-service dock features a 20,000-lb. boat lift, creating an exceptional setting for enjoying life on the water. The impressive kitchen offers dual quartz islands and GE Caf? appliances, including wine refrigeration, within an open, light-filled plan featuring a breakfast area and living room overlooking the water. A formal dining room is highlighted by a dramatic statement wine wall, while thoughtfully selected lighting adds character throughout. The first-level primary suite is a private sanctuary with sweeping water views, lanai access and an expansive closet and dressing room. The spa-inspired primary bath features a deep jetted tub and separate glass-enclosed shower. Additional first-level spaces include a private office, two secondary bedrooms and full baths. Upstairs, a versatile flex space with bath and water views is ideal for guests, media or bonus-room use. The current owners have made significant lifestyle and peace-of-mind improvements, including a whole-home generator, impact-rated windows and doors, an automated outdoor awning, extensive indoor and outdoor kitchen updates, and statement lighting. Additional features include a 2022 roof, two 2022 HVAC systems, and a 2022 boat lift with power pedestal and water service. MiraBay residents enjoy the Club & Spa, fitness center, spa services, resort-style pool with waterslide, splash pad, tennis, parks, playgrounds, community dock and storage options. Ideally located in Apollo Beach with convenient access to shopping, dining and the greater Tampa Bay area, including Tampa, St. Petersburg and Sarasota.
Property Features
Property Type: Residential - Single Family
Cooling: Central Air, Zoned
Fenced: Yes
Garage: 2 car attached
Heating: Central, Electric, Natural Gas, Zoned
Home Style: Coastal, Key West
Lot Size: 0.20 Acres
Roof Type: Shingle
Stories: 2.0
Taxes: $22,914
Year Built: 2004
Amenities
Built-in Features
Ceiling Fans(s)
Crown Molding
Eat-in Kitchen
Kitchen/Family Room Combo
Open Floorplan
Primary Bedroom Main Floor
Split Bedroom
Stone Counters
Thermostat
Tray Ceiling(s)
Walk-In Closet(s)
Window Treatments
Awning(s)
Lighting
Outdoor Grill
Outdoor Kitchen
Rain Gutters
Sidewalk
Feature Descriptions
Additional Rooms: Den/Library/Office, Formal Dining Room Separate, Inside Utility
Appliances: Bar Fridge, Built-In Oven, Convection Oven, Cooktop, Dishwasher, Disposal, Gas Water Heater, Microwave, Range Hood, Refrigerator, Wine Refrigerator
Association Amenities: Clubhouse, Fitness Center, Gated, Park, Playground, Pool, Recreation Facilities, Tennis Court(s)
Community Features: Clubhouse, Deed Restrictions, Fitness Center, Gated Community - No Guard, Golf Carts OK, Park, Playground, Pool, Restaurant, Sidewalks, Tennis Court(s), Street Lights
Directions: US 41 South and take a right onto Mirabay Blvd. Take the first left on Manns Harbor Dr. Go through gate. Turn Right onto Brighton Shore Dr. and home is on the right.
Disaster Mitigation: Hurricane Shutters/Windows
Exterior: Block, Stucco, Frame
Fencing: Vinyl
Fireplace: Outside
Fireplace Y/N: Yes
Flood Zone Code: AE
Flooring: Tile, Vinyl
Foundation: Slab
Frontage Lagoon: 77
HOA Fee: 190/ Annually
HOA Y/N: Yes
Home Warranty Y/N: No
Listing Terms: Cash, Conventional, VA Loan
Lot: FloodZone, City Limits, In County, Landscaped, Near Marina, Private, Sidewalk, Paved
Lot Dimensions: 0.2
Other Equipment: Irrigation Equipment, Generator
Other Structures: Outdoor Kitchen
Ownership: Fee Simple
Parking: Driveway, Garage Door Opener
Parking Notes: Driveway, Garage Door Opener
Patio/Porch: Covered, Front Porch, Patio, Screened
Pets Allowed: Yes
Pets Restrictions: See HOA documents to verify any pet restrictions
Pool: Heated, In Ground, Salt Water, Screen Enclosure
Property Attached Y/N: No
Property Sub-Type: Single Family Residence
Security: Gated Community, Smoke Detector(s)
Sewer: Public Sewer
Showing Instructions: 24 Hour Notice, Appointment Only, Listing Agent Must Accompany, ShowingTime
Spa: Heated, In Ground
Special Sale Provisions: None
Special View Info: Water
Swimming Pool: Yes
Utilities: BB/HS Internet Available, Cable Available, Electricity Connected, Natural Gas Connected, Public, Sewer Connected, Water Connected
Vegetation: Trees/Landscaped
Water: Public
Water Access: Bay/Harbor, Gulf/Ocean to Bay, Lagoon
Water Access Y/N: Yes
Waterfront Features: Lagoon, Bridges - No Fixed Bridges, Lift, Riprap
Water View: Lagoon
Windows: Window Treatments
Zoning: PD
Room Sizes
Living Room: 24x17
Dining Room: 20x14
Office: 14x11
Kitchen: 16x16
Dinette: 16x10
Primary Bedroom: 19x16
Bedroom 2: 15x12
Bedroom 3: 18x14
Bedroom 4: 23x21
Local Schools
High School: Lennard-HB
Middle School: Eisenhower-HB
Elementary School: Apollo Beach-HB
Listed By / Shown By
Listed By
Agency Name: COLDWELL BANKER REALTY
Agency Contact: 813-286-6563
Shown By
Agent Name: Ellen Chikarova
Agent Phone: Cell: (203) 981-0043
Agency Title: Realty 100

Estimate Your Payment
Estimated Payment
$ 5,307.76 per month $3,004.51 Principal & Interest $1,909.50 Property Tax $393.75 Homeowner's InsuranceChange Payment Information



Member Participants (and their affiliated licensees, if applicable) shall indicate on their websites that IDX information is provided exclusively for consumers’ personal non-commercial use, that it may not be used for any purpose other than to identify prospective properties consumers may be interested in purchasing, that the data is deemed reliable but is not guaranteed by MLS GRID, and that the use of the MLS GRID Data may be subject to an end user license agreement prescribed by the Member Participant’s applicable MLS if any and as amended from time to time. MLS GRID may, at its discretion, require use of other disclaimers as necessary to protect Member Participant, and/or their MLS from liability.
Based on information submitted to the MLS GRID. All data is obtained from various sources and may not have been verified by broker or MLS GRID. Supplied Open House Information is subject to change without notice. All information should be independently reviewed and verified for accuracy. Properties may or may not be listed by the office/agent presenting the information.
Privacy Policy / DMCA Notice / ADA Accessibility


This site is hosted, designed and copyright
© 1994 - 2026 by
Delta Media Group, Inc. -- Patent Pending --
5233 Brighton Shore Drive | MLS# TB8543948
This single family home located at 5233 Brighton Shore Drive, Apollo Beach, FL 33572 is currently listed for sale with an asking price of $1,350,000. This property was built in 2004 and has 4 bedrooms and 4 full baths with 3249 sq. ft. Brighton Shore Drive is located in the MIRABAY subdivision. Search MIRABAY real estate on echikarova.realty100.com today.