EllenChikarova

BEDS3
BATHS2 full
SQUARE FEET1,896
MLS#TB8553411
STATUSActive
PROPERTY TYPEResidential - Single Family
SUBDIVISIONSOUTHERN OAKS
Property Description
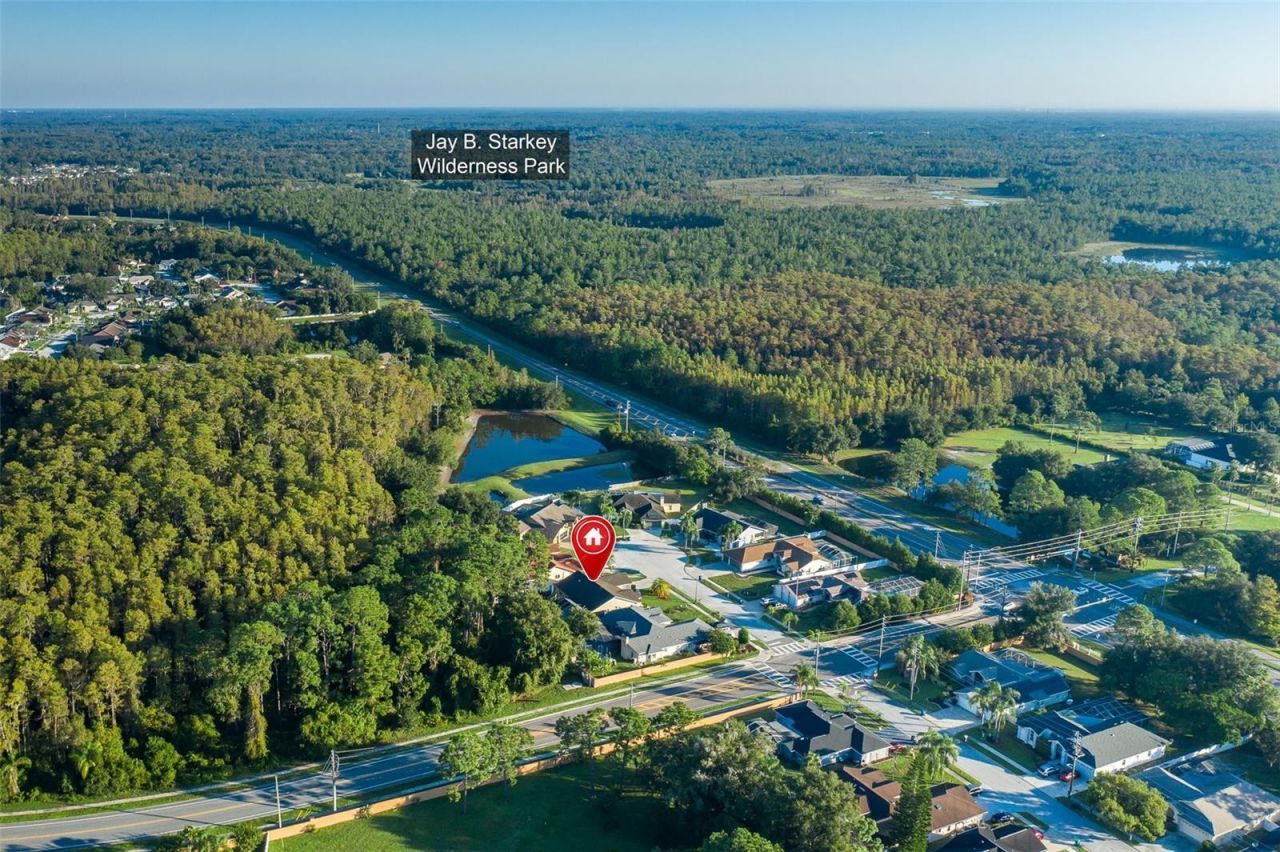
Welcome to your own PRIVATE RETREAT, featuring a BRAND NEW, THREE-PERSON SAUNA with a dedicated 220V electrical line and convenient smartphone app controls, allowing you to enjoy a luxurious spa experience right at home! This beautifully maintained, MOVE-IN READY pool home is tucked away on a quiet cul-de-sac in the desirable Southern Oaks community. Meticulously cared for and thoughtfully updated throughout, this home is in EXCELLENT CONDITION, offering the peace of mind that comes with major improvements already completed. Simply move in, unpack, and start enjoying the Florida lifestyle! Backing to a peaceful nature preserve, the property offers exceptional privacy and a beautiful natural backdrop. Inside, soaring ceilings, abundant natural light, and attractive laminate flooring create a bright, open, and inviting atmosphere. The spacious family room flows seamlessly to the screened-in pool and covered lanai, perfect for entertaining, outdoor dining, or relaxing while enjoying the tranquil preserve views. The well-appointed kitchen features quartz countertops, an abundance of cabinetry providing generous storage, a deep porcelain sink, a NEW stove, and a spacious island overlooking the family room, creating an inviting space for casual dining, entertaining, and everyday gatherings. The spacious primary suite offers high ceilings, a walk-in closet, a luxurious JETTED SOAKING TUB, and a separate walk-in shower, creating a relaxing, spa-like escape within your own home. One of this home's greatest advantages is its EXTENSIVE LIST OF RECENT UPDATES, allowing the next owner to enjoy the home without the worry and expense of major improvements! Highlights include a NEW ROOF (2025), A/C (2024), impact-resistant windows, newer pool pump, and water heater (2021). Additional 2026 improvements include a NEW privacy fence, three NEW ceiling fans, updated shower fixtures in both bathrooms, a NEW smart front door lock, and a BRAND NEW WASHER AND DRYER (2026). An oversized two-car garage, generous driveway, and dedicated laundry room with utility sink and storage add to the home's everyday convenience. Southern Oaks offers a peaceful suburban setting surrounded by thousands of acres of preserved forests and wetlands, less than 10 miles from the Gulf Coast. Enjoy nearby Starkey Wilderness Park with its scenic hiking and biking trails, or visit popular Starkey Market for coffee, ice cream, locally sourced foods, craft cocktails, live music, and community events. BEAUTIFULLY MAINTAINED, EXTENSIVELY UPDATED, AND TRULY MOVE-IN READY, this exceptional home combines the luxury of a PRIVATE SAUNA, a sparkling screened-in pool, and tranquil preserve views to create your very own Florida retreat. All that's left to do is move in and enjoy!
Property Features
Property Type: Residential - Single Family
Cooling: Central Air
Fenced: Yes
Garage: 2 car attached
Heating: Central, Electric
Home Style: Florida
Lot Size: 0.24 Acres
Roof Type: Shingle
Stories: 1.0
Taxes: $6,192
Year Built: 1990
Amenities
Cathedral Ceiling(s)
Ceiling Fans(s)
Eat-in Kitchen
High Ceilings
Open Floorplan
Primary Bedroom Main Floor
Sauna
Stone Counters
Walk-In Closet(s)
Sidewalk
Feature Descriptions
Additional Rooms: Attic, Inside Utility
Appliances: Dishwasher, Dryer, Microwave, Range, Refrigerator, Washer, Water Filtration System
Directions: Starkey Blvd to Alico Pass to Sagamore to address
Exterior: Block, Stucco
Fencing: Fenced, Vinyl
Flood Zone Code: X
Flooring: Laminate
Foundation: Block, Slab
HOA Fee: 25/ Monthly
HOA Y/N: Yes
Home Warranty Y/N: No
Listing Terms: Assumable, Cash, Conventional, VA Loan
Lot: Conservation Area, Cul-De-Sac, In County, Sidewalk, Paved
Lot Dimensions: 0.24
Ownership: Fee Simple
Parking: Driveway, Garage Door Opener
Parking Notes: Driveway, Garage Door Opener
Patio/Porch: Covered, Patio, Screened
Pets Allowed: Yes
Pool: In Ground, Gunite, Screen Enclosure
Property Attached Y/N: No
Property Sub-Type: Single Family Residence
Sauna: Yes
Sewer: Public Sewer
Showing Instructions: Supra Lock Box, ShowingTime
Special Sale Provisions: None
Swimming Pool: Yes
Utilities: BB/HS Internet Available, Cable Available, Electricity Connected, Sewer Connected, Water Connected
Vegetation: Trees/Landscaped
Water: Public
Water Access Y/N: No
Windows: Insulated Windows
Zoning: AC
Room Sizes
Kitchen: 14x11
Living Room: 17x16
Dining Room: 13x12
Primary Bedroom: 15x13
Bedroom 2: 12x11
Bedroom 3: 12x11
Local Schools
High School: River Ridge High-PO
Middle School: River Ridge Middle-PO
Elementary School: Longleaf Elementary-PO
Listed By / Shown By
Listed By
Agency Name: EXP REALTY LLC
Agency Contact: 888-883-8509
Shown By
Agent Name: Ellen Chikarova
Agent Phone: Cell: (203) 981-0043
Agency Title: Realty 100

Estimate Your Payment
Estimated Payment
$ 1,736.86 per month $1,079.40 Principal & Interest $516.00 Property Tax $141.46 Homeowner's InsuranceChange Payment Information



Member Participants (and their affiliated licensees, if applicable) shall indicate on their websites that IDX information is provided exclusively for consumers’ personal non-commercial use, that it may not be used for any purpose other than to identify prospective properties consumers may be interested in purchasing, that the data is deemed reliable but is not guaranteed by MLS GRID, and that the use of the MLS GRID Data may be subject to an end user license agreement prescribed by the Member Participant’s applicable MLS if any and as amended from time to time. MLS GRID may, at its discretion, require use of other disclaimers as necessary to protect Member Participant, and/or their MLS from liability.
Based on information submitted to the MLS GRID. All data is obtained from various sources and may not have been verified by broker or MLS GRID. Supplied Open House Information is subject to change without notice. All information should be independently reviewed and verified for accuracy. Properties may or may not be listed by the office/agent presenting the information.
Privacy Policy / DMCA Notice / ADA Accessibility


This site is hosted, designed and copyright
© 1994 - 2026 by
Delta Media Group, Inc. -- Patent Pending --
5343 Sagamore Court | MLS# TB8553411
This single family home located at 5343 Sagamore Court , New Port Richey, FL 34655 is currently listed for sale with an asking price of $485,000. This property was built in 1990 and has 3 bedrooms and 2 full baths with 1896 sq. ft. Sagamore Court is located in the SOUTHERN OAKS subdivision. Search SOUTHERN OAKS real estate on echikarova.realty100.com today.