EllenChikarova

BEDS4
BATHS4 full
SQUARE FEET3,445
MLS#O6444394
STATUSActive
PROPERTY TYPERental - Single Family
SUBDIVISIONOVERLOOK 2/HAMLIN
Property Description
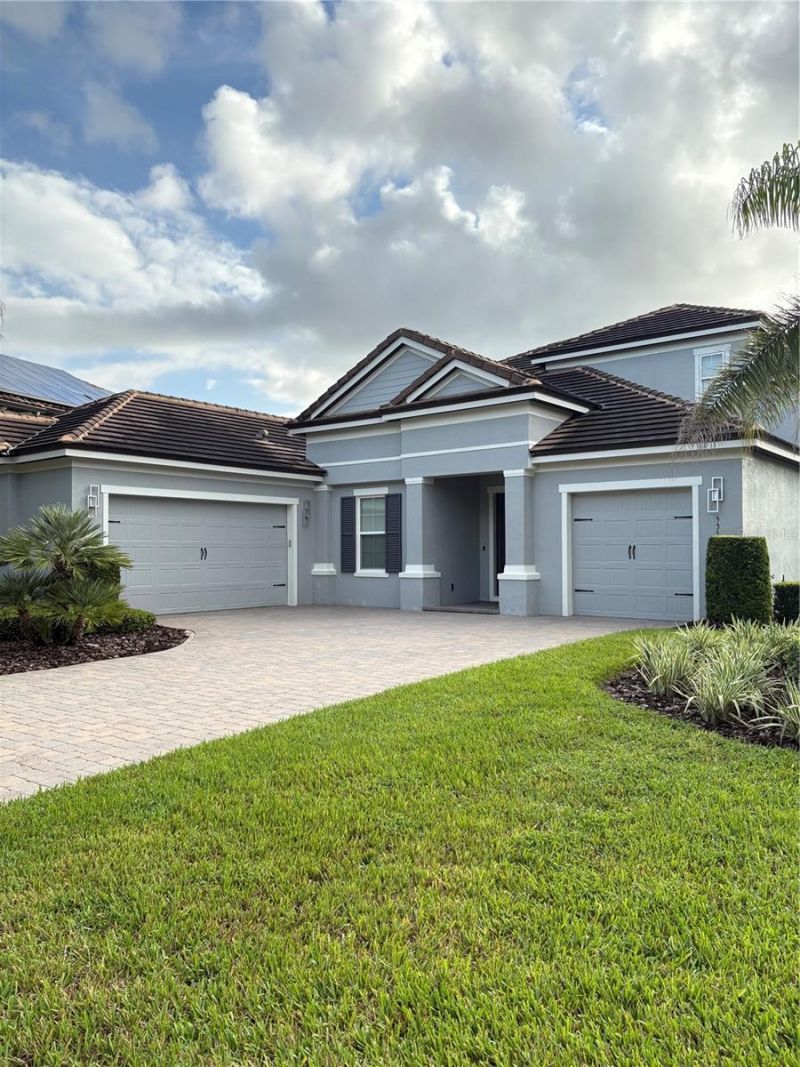
Experience luxury lakefront living at its finest in this exceptional 4-bedroom, 4-bathroom FURNISHED residence situated directly on Lake Hancock in the highly desirable Hamlin area of Winter Garden. This beautifully appointed home combines elegantly appointed interiors, generous living spaces and an incredible waterfront setting. Designed for both everyday living and entertaining, the home features a spacious open-concept floor plan with a beautifully equipped kitchen, oversized island, stone countertops and stainless-steel appliances overlooking the main living area. Expansive windows and sliding glass doors showcase picturesque lake views and create a seamless connection to the outdoor living space. Step outside to your own private Florida retreat featuring a heated swimming pool and spa/hot tub, expansive fenced backyard and tranquil views of Lake Hancock. Enjoy evenings by the pool, spectacular sunsets and views of the nearby Disney fireworks from the comfort of home. The thoughtfully designed floor plan includes four spacious bedrooms plus a private office, separate flex space and an upstairs bonus/theater room, providing exceptional flexibility for work, relaxation or entertaining. A three-car garage offers additional parking and storage. Ideally located near Hamlin's shopping, dining and entertainment, with convenient access to SR-429 and Central Florida's world-class attractions. This is an exceptional opportunity for tenants seeking a turnkey luxury residence in one of Winter Garden's most desirable lakefront settings.
Property Features
Property Type: Rental - Single Family
Cooling: Central Air
Garage: 3 car attached
Heating: Central
Lot Size: 2.66 Acres
Year Built: 2017
Amenities
Crown Molding
Kitchen/Family Room Combo
Open Floorplan
Primary Bedroom Main Floor
Solid Wood Cabinets
Stone Counters
Thermostat
Tray Ceiling(s)
Walk-In Closet(s)
Window Treatments
Sprinkler Metered
Feature Descriptions
Additional Rooms: Den/Library/Office, Formal Dining Room Separate
Appliances: Cooktop, Dishwasher, Disposal, Dryer, Exhaust Fan, Ice Maker, Microwave, Range Hood, Refrigerator, Washer
Body of Water: LAKE HANCOCK
Community Features: Fitness Center, Irrigation-Reclaimed Water, Park, Playground, Pool, Sidewalks
Directions: From SR-429, take Exit 15 for New Independence Parkway. Head west on New Independence Parkway, turn left onto Hamlin Groves Trail, left onto Gwinnett Drive, then left onto Bowman Drive. Continue to 5358 Bowman Drive. Property will be on the left.
Fencing: Fenced
Flood Zone Code: x
Flooring: Tile, Wood
Frontage Lake: 168
HOA Y/N: Yes
Home Warranty Y/N: No
Lot: Paved
Lot Dimensions: 2.66
Other Equipment: Irrigation Equipment
Patio/Porch: Patio
Pets Allowed: No
Pool: Child Safety Fence, Gunite, In Ground, Salt Water
Property Attached Y/N: No
Property Sub-Type: Single Family Residence
Security: Fire Alarm, Security System, Smoke Detector(s)
Sewer: Public Sewer
Showing Instructions: 24 Hour Notice, Appointment Only, Call Before Showing
Spa: In Ground
Special View Info: Water
Swimming Pool: Yes
Utilities: BB/HS Internet Available, Cable Connected, Electricity Connected, Natural Gas Connected, Sewer Connected, Sprinkler Meter
Water: Public
Water Access: Lake
Water Access Y/N: Yes
Waterfront Features: Lake Front
Water View: Lake
Windows: Blinds, Drapes, Rods, Shades, Window Treatments
Room Sizes
Office: 12x12
Living Room: 16x20
Dining Room: 12x15
Kitchen: 13x16
Primary Bedroom: 17x15
Dinette: 12x10
Bathroom 2: 13x12
Bathroom 3: 13x13
Bedroom 4: 12x11
Bonus Room: 19x16
Local Schools
High School: Horizon High School
Middle School: Bridgewater Middle
Elementary School: Independence Elementary
Listed By / Shown By
Listed By
Agency Name: SOUTHERN REALTY GROUP LLC
Agency Contact: 407-217-6480
Shown By
Agent Name: Ellen Chikarova
Agent Phone: Cell: (203) 981-0043
Agency Title: Realty 100




Member Participants (and their affiliated licensees, if applicable) shall indicate on their websites that IDX information is provided exclusively for consumers’ personal non-commercial use, that it may not be used for any purpose other than to identify prospective properties consumers may be interested in purchasing, that the data is deemed reliable but is not guaranteed by MLS GRID, and that the use of the MLS GRID Data may be subject to an end user license agreement prescribed by the Member Participant’s applicable MLS if any and as amended from time to time. MLS GRID may, at its discretion, require use of other disclaimers as necessary to protect Member Participant, and/or their MLS from liability.
Based on information submitted to the MLS GRID. All data is obtained from various sources and may not have been verified by broker or MLS GRID. Supplied Open House Information is subject to change without notice. All information should be independently reviewed and verified for accuracy. Properties may or may not be listed by the office/agent presenting the information.
Privacy Policy / DMCA Notice / ADA Accessibility


This site is hosted, designed and copyright
© 1994 - 2026 by
Delta Media Group, Inc. -- Patent Pending --
5358 Bowman Drive | MLS# O6444394
This property located at 5358 Bowman Drive , Winter Garden, FL 34787 is currently listed for rent with an asking price of $7,200 / Monthly. Search Winter Garden real estate on echikarova.realty100.com today.