EllenChikarova

BEDS4
BATHS4 full
SQUARE FEET2,911
MLS#B26077584
STATUSActive
PROPERTY TYPEResidential - Single Family
SUBDIVISIONEAGLE TRACE
Property Description
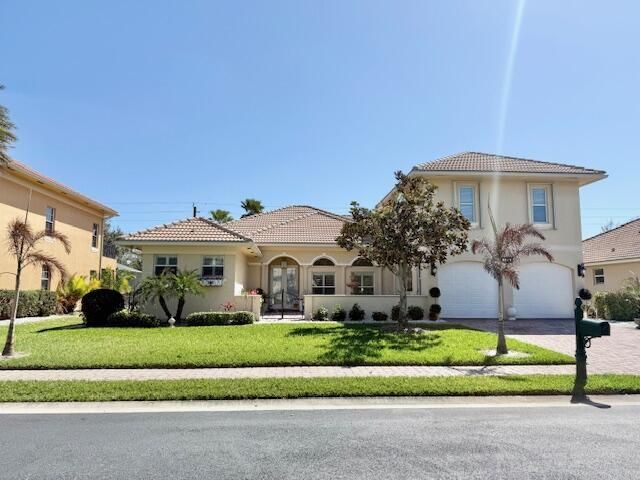
Introducing an updated 3,076 sq ft Pool Home home complete with a courtyard!! Ideally located near shopping centers, golf courses, minutes from the beach and restaurants. This slice of paradise just completed a 10 month reimagination. New Kitchen-Aid appliances, refinished cabinets, new hardware, faucets, water heater, lighting, Fantasia fans, custom vanity in Cabana Bath, granite in all bathrooms and kitchen, large crown molding, tall baseboards, new Karastan carpet in primary and guest room, new pool pump and filter, new garage opener, roof is water tight, new landscape. Sitting on .27 acres of elite Vero Beach living. 12' ceilings!! Enjoy sunsets by the pool in a very private backyard. Your new home awaits you.
Property Features
Property Type: Residential - Single Family
Cooling: Central Air, Ceiling Fan(s), Electric
Fenced: Yes
Garage: 2 car attached
Heating: Central, Electric
Home Style: Traditional, Mediterranean
Lot Size: 0.27 Acres
Roof Type: Barrel, Tile
Stories: 2.0
Taxes: $7,628
Year Built: 2010
Amenities
Entrance Foyer
High Ceilings
Pantry
Walk-In Closet(s)
Roman Tub
Feature Descriptions
Appliances: Electric Water Heater, Cooktop, Dryer, Dishwasher, Electric Range, Microwave, Oven, Refrigerator, Water Heater, Washer, Electric Cooktop
Association Amenities: None
Association Fee Includes: Security, Common Areas
Days on Site: 13
Door Features: French Doors
Exterior: Block, Stucco, CBS
Fencing: Back Yard, Fenced, Gate
Flooring: Carpet, Concrete, Tile, Wood
Furnished: Unfurnished
HOA Fee: $268.33/ Monthly
Laundry: Inside, Laundry Room, Laundry Tub
Lot Dimensions: 80.0 ft x 146.0 ft
Parcel#: 323909000120001000520
Parking: Driveway, Garage, Attached Garage, Attached
Parking Notes: Driveway, Garage, Attached Garage, Attached
Patio/Porch: Patio - Open, Patio
Pets Allowed: Yes, Breed Restrictions
Pool: Fenced, In Ground, Equipment Included, Private
Restrictions: Buyer Approval Required, Parking - No Commercial Vehicles, Parking - No RV
Security: Smoke Detector(s), Gated - No Guard
Sewer: Public Sewer
Special View Info: Garden, Pool
SQFT Living: 2911
Structure Type: House
Swimming Pool: Yes
Total Rooms: 8
Utilities: Cable Available, Sewer Available, Water Available
Utilities: Cable Available, Sewer Available, Water Available
Water: Public
Waterfront Features: None
Room Sizes
Living Room: 14 X 30 Level Main
Kitchen: 10 X 16 Level Main
Primary Bedroom: 18 X 14 Level Main
Bedroom 2: 11 X 12 Level Main
Bedroom 3: 11 X 12 Level Main
Bedroom 4: 30 X 17 Level Main
Dining Room: 11 X 16 Level Main
Local Schools
High School: Sebastian River
Middle School: Storm Grove
Elementary School: Treasure Coast
Listed By / Shown By
Listed By
Agency Name: Houwzer Inc
Agency Phone: 267-765-2080
Shown By
Agent Name: Ellen Chikarova
Agent Phone: Cell: (203) 981-0043
Agency Title: Realty 100

Estimate Your Payment
Estimated Payment
$ 2,206.42 per month $1,388.75 Principal & Interest $635.67 Property Tax $182.00 Homeowner's InsuranceChange Payment Information


Privacy Policy / DMCA Notice / ADA Accessibility


This site is hosted, designed and copyright
© 1994 - 2026 by
Delta Media Group, Inc. -- Patent Pending --
5665 61st Place | MLS# B26077584
This single family home located at 5665 61st Place, Vero Beach, FL 32967 is currently listed for sale with an asking price of $624,000. This property was built in 2010 and has 4 bedrooms and 4 full baths with 2911 sq. ft. 61st Place is located in the EAGLE TRACE subdivision. Search EAGLE TRACE real estate on echikarova.realty100.com today.