EllenChikarova

BEDS1
BATHS1 full 1 partial
SQUARE FEET950
MLS#TB8549910
STATUSActive
PROPERTY TYPEResidential - Condominium
SUBDIVISIONISLAND WALK CONDO
Property Description
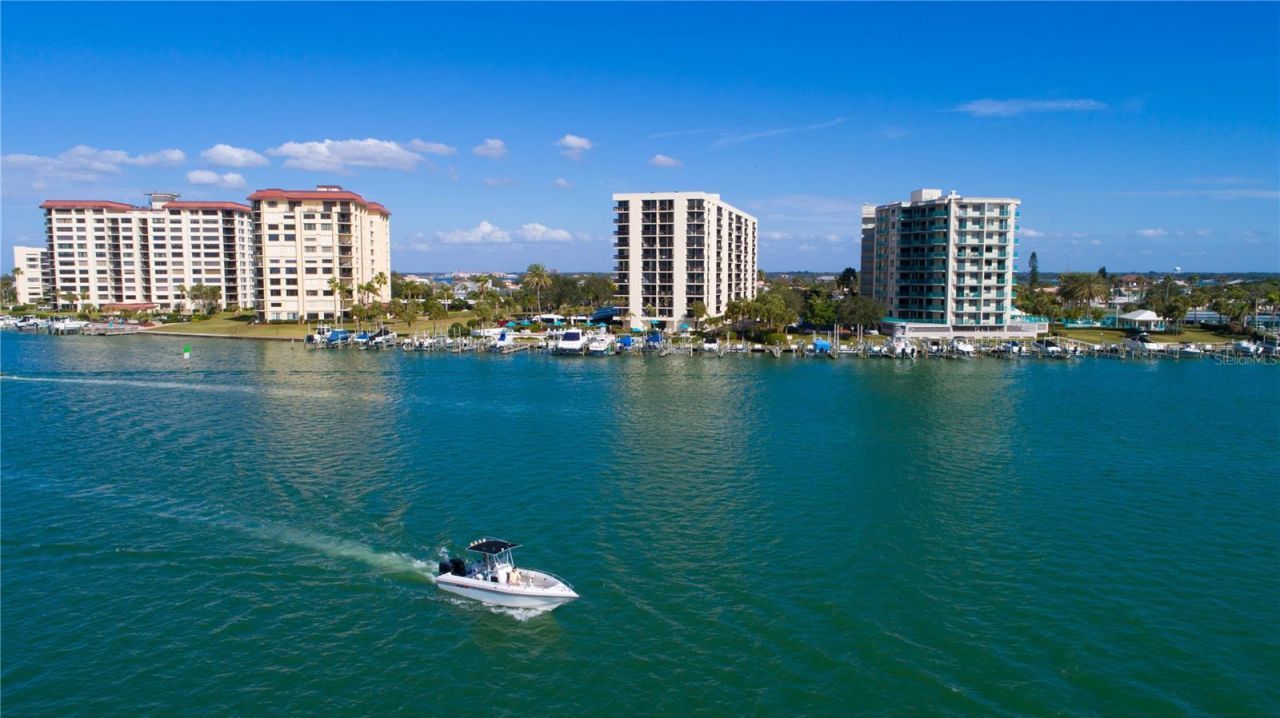
SPACIOUS 950-SQUARE-FOOT ONE-BEDROOM with a PRIVATE BALCONY, WATER VIEWS and VENTED IN-UNIT LAUNDRY in the waterfront community of Island Walk! While many condos on Island Estates do not offer a balcony or laundry inside the residence, this condo provides both! The living area and primary bedroom sliders open directly to the private balcony, where you can enjoy views of Mandalay Channel and the Intracoastal Waterway. With 950 square feet, this is a generously sized one-bedroom floor plan-comparable in size to some two-bedroom condos-with comfortable living, dining and entertaining spaces. UPDATED, FULLY FURNISHED and MOVE-IN READY, the condo offers an open kitchen with granite countertops and updated cabinetry, along with newer luxury vinyl flooring throughout. The updated full bathroom features a spacious full-size shower with custom glass doors and a large vanity with granite countertops. A dedicated guest half bath is ideal when entertaining or welcoming overnight guests. All major furniture will convey, allowing you to bring your suitcase and begin enjoying your Florida home immediately; select decorative and staging items do not convey. Additional features include inside storage S-34, bike storage and under-building parking space #59. HOA dues include cable and internet, water, exterior building maintenance, property management and flood insurance. Island Walk is a well-maintained waterfront building with a completed balcony and railing project featuring a Gemstone finish in 2019, a new roof in 2021, an exterior painting and building-envelope project in 2022, and an updated lobby project completed in 2024 that included fob-controlled automatic entry doors, updated mailboxes, and an updated call-box and resident directory system. More recent community improvements include new pool heaters and pumps, security cameras and an enhanced secure pool enclosure. The building has also completed its Milestone Inspection and SIRS. Community amenities include a waterfront heated pool and spa, tennis and pickleball courts, two grills and multiple outdoor dining and gathering areas. Pet-friendly with up to two pets weighing no more than 25 pounds each, and rental-friendly with a three-month minimum up to twice yearly. Marina slips may periodically become available for rent or purchase independently. Island Estates is a self-contained waterfront community offering shopping, dining, banking, a grocery store, the Clearwater Marine Aquarium and more-all just minutes from the white sugar sands of Clearwater Beach. Whether for a full-time residence, second home, 1031 exchange or coastal retreat, this condo is ready for you to start enjoying the Florida lifestyle! Come Live the Lifestyle! Come Live on the Island!
Property Features
Property Type: Residential - Condominium
Cooling: Central Air
Heating: Central, Electric
Home Style: Florida
Roof Type: Other
Stories: 11.0
Taxes: $5,452
Year Built: 1982
Amenities
Elevator
Kitchen/Family Room Combo
Walk-In Closet(s)
Balcony
Lighting
Outdoor Grill
Storage
Tennis Court(s)
Feature Descriptions
Additional Rooms: Inside Utility, Storage Rooms
Appliances: Dishwasher, Dryer, Range, Refrigerator, Washer
Association Amenities: Elevators, Pickleball Court(s), Spa/Hot Tub, Storage, Tennis Court(s)
Body of Water: MANDALAY CHANNEL
Community Features: Buyer Approval Required, Deed Restrictions, Pool, Street Lights
Condo Fee: $704/ Monthly
Days on Site: 1
Directions: Memorial Causeway to Island Way. North on Island Way to Address. Park in any in unnumbered space.
Exterior: Block, Stucco
Flood Zone Code: AE
Flooring: Carpet, Ceramic Tile, Other
Foundation: Slab
Frontage ICW: 315
HOA Y/N: Yes
Home Warranty Y/N: No
Hot Tub: Yes
Listing Terms: Cash, Conventional
Lot: FloodZone, City Limits, Near Public Transit
Number of Pets: 2
Other Structures: Storage, Tennis Court(s)
Ownership: Condominium
Parking: Assigned, Covered, Guest
Parking Notes: Assigned, Covered, Guest
Patio/Porch: Covered, Deck, Patio, Porch
Pets Allowed: Yes
Pets Restrictions: Two pets max, 25 lbs max weightâ??check with association for updated rules.
Pets Size: Small (16-35 Lbs.)
Pets Weight (Max): 25
Pool: Gunite, Heated
Property Attached Y/N: No
Property Sub-Type: Condominium
Security: Fire Sprinkler System, Smoke Detector(s)
Sewer: Public Sewer
Showing Instructions: ShowingTime
Special Sale Provisions: None
Special View Info: Water
Utilities: BB/HS Internet Available, Cable Available, Cable Connected, Electricity Connected, Public, Sewer Connected, Water Connected
Vegetation: Mature Landscaping, Trees/Landscaped
Water: Public
Water Access: Intracoastal Waterway
Water Access Y/N: Yes
Waterfront Features: Intracoastal Waterway, Minimum Wake Zone, Sailboat Water, Seawall - Concrete
Water View: Gulf/Ocean - Partial, Intracoastal Waterway
Windows: Blinds
Room Sizes
Dining Room: 12x8
Kitchen: 13x12
Living Room: 18x12
Primary Bedroom: 15x13
Listed By / Shown By
Listed By
Agency Name: COASTAL PROPERTIES GROUP INTERNATIONAL
Agency Contact: 727-493-1555
Shown By
Agent Name: Ellen Chikarova
Agent Phone: Cell: (203) 981-0043
Agency Title: Realty 100

Estimate Your Payment
Estimated Payment
$ 1,297.61 per month $745.56 Principal & Interest $454.33 Property Tax $97.71 Homeowner's InsuranceChange Payment Information



Member Participants (and their affiliated licensees, if applicable) shall indicate on their websites that IDX information is provided exclusively for consumers’ personal non-commercial use, that it may not be used for any purpose other than to identify prospective properties consumers may be interested in purchasing, that the data is deemed reliable but is not guaranteed by MLS GRID, and that the use of the MLS GRID Data may be subject to an end user license agreement prescribed by the Member Participant’s applicable MLS if any and as amended from time to time. MLS GRID may, at its discretion, require use of other disclaimers as necessary to protect Member Participant, and/or their MLS from liability.
Based on information submitted to the MLS GRID. All data is obtained from various sources and may not have been verified by broker or MLS GRID. Supplied Open House Information is subject to change without notice. All information should be independently reviewed and verified for accuracy. Properties may or may not be listed by the office/agent presenting the information.
Privacy Policy / DMCA Notice / ADA Accessibility


This site is hosted, designed and copyright
© 1994 - 2026 by
Delta Media Group, Inc. -- Patent Pending --
690 Island Way , Unit 511 | MLS# TB8549910
This condo located at 690 Island Way , Unit 511, Clearwater Beach, FL 33767 is currently listed for sale with an asking price of $335,000. This property was built in 1982 and has 1 bedrooms and 1 full and 1 partial baths with 950 sq. ft. Island Way , Unit 511 is located in the ISLAND WALK CONDO subdivision. Search ISLAND WALK CONDO real estate on echikarova.realty100.com today.