EllenChikarova

BEDS2
BATHS2 full
SQUARE FEET1,851
MLS#A4706962
STATUSActive
PROPERTY TYPEResidential - Single Family
SUBDIVISIONDEL WEBB
Property Description
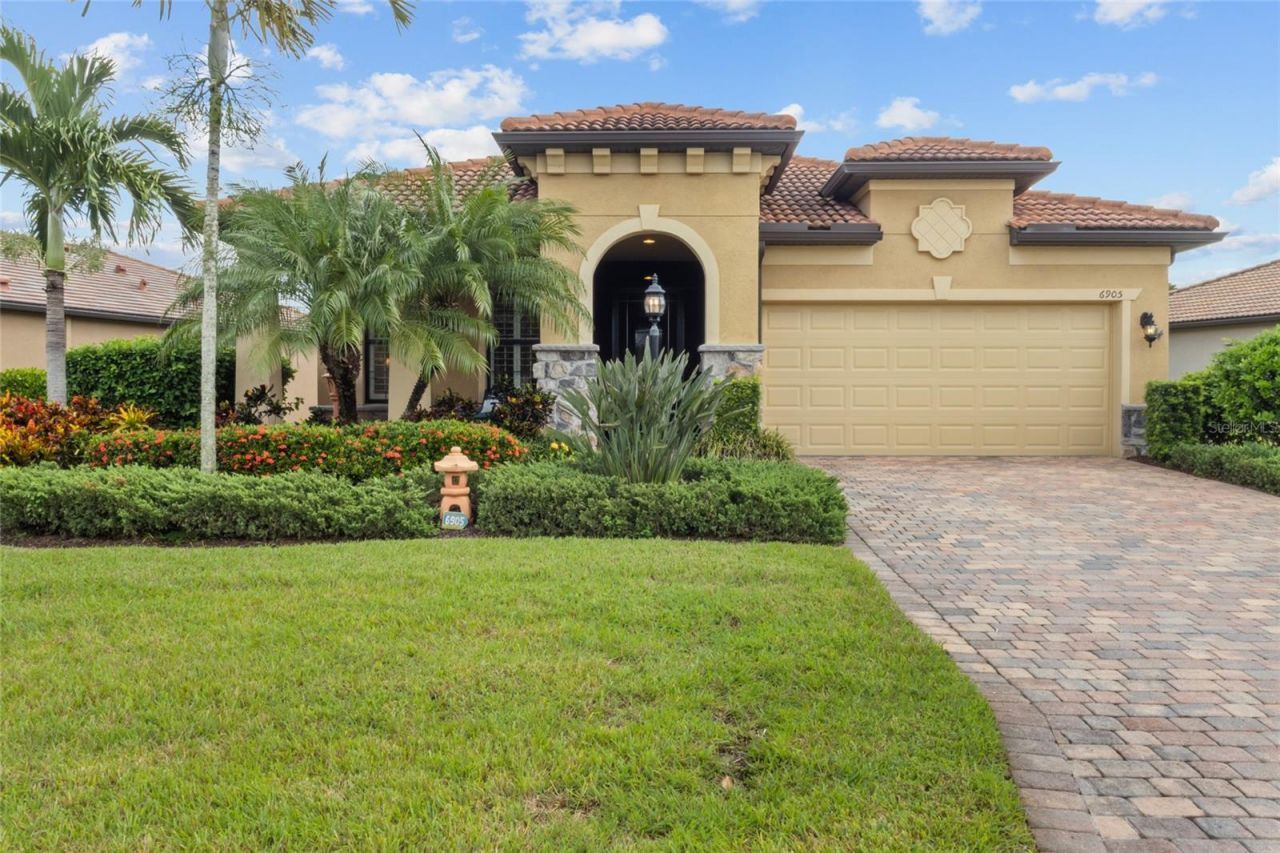
Welcome home to 6905 Gosport Cove, a beautifully upgraded Summerwood model in the heart of Lakewood Ranch!From the moment you arrive, quality craftsmanship is on full display - extended stone accents on the front elevation, a screened front door with a glass insert, and an extended garage and front porch set the tone for what's inside.Step through 8-foot solid wood doors throughout, and you're greeted by gorgeous porcelain tile laid on the diagonal across the entire home, complemented by crown molding both above the kitchen cabinets and throughout the living spaces. The chef's kitchen is a true showstopper - upgraded cabinetry with easy-close doors and pull-out shelving, an enlarged island topped with quartz counters and a new sink, upgraded granite throughout, built-in appliances, and a recently refaced, updated cabinet finish that gives the space a fresh, high-end look.The open-concept great room offers effortless flow for entertaining, complete with a convenient floor outlet, while plantation shutters throughout the home add timeless style and privacy. Retreat to the spacious master suite featuring a walk-in shower, an upgraded toilet, and a framed bathroom mirror for a spa-like feel.Step outside through the corner sliding door to your private lanai, protected by hurricane screens and no-see-um screening for year-round comfort. The beautifully landscaped yard includes a magnolia tree in place of the removed front oak, creating a lush, low-maintenance curb appeal.This home was built to last and built to impress, with hurricane windows, a tankless water heater, a whole-house generator for peace of mind, garage insulation (attic and door), a garage air conditioner, and an attic ladder for easy access and storage. Additional thoughtful touches include a hall cabinet, updated front-of-house lighting, a freshly repainted garage door, full interior repainting, and a finished laundry room with sink and cabinetry. Ceiling fans throughout (4 interior, 3 exterior) and durable indoor/outdoor carpet in the garage round out this move-in-ready gem.Every detail has been thoughtfully upgraded - this is Lakewood Ranch living at its finest. Schedule your private showing today!
Property Features
Property Type: Residential - Single Family
Cooling: Central Air
Garage: 2
Heating: Central
Home Style: Florida
Lot Size: 0.20 Acres
Roof Type: Tile
Stories: 1.0
Taxes: $6,945
Year Built: 2017
Amenities
Ceiling Fans(s)
Crown Molding
Eat-in Kitchen
Open Floorplan
Solid Wood Cabinets
Stone Counters
Walk-In Closet(s)
Lighting
Feature Descriptions
Additional Rooms: Den/Library/Office
Appliances: Built-In Oven, Cooktop, Dishwasher, Dryer, Microwave, Refrigerator, Tankless Water Heater, Washer
Association Amenities: Gated
Community Features: Deed Restrictions, Gated Community - Guard, Pool
Days on Site: 2
Directions: From Sarasota, take I-75 N to Exit 217 (SR 70). Turn right onto SR 70 E and continue to Del Webb Blvd. Turn right onto Del Webb Blvd and proceed through the gate. Turn right onto Ellsworth Ave, then left onto Gosport Cv.
Exterior: Block
Flood Zone Code: R2
Flooring: Tile
Foundation: Slab
Frontage Pond: 50
HOA Fee: 1604.73/ Quarterly
HOA Y/N: Yes
Home Warranty Y/N: No
Listing Terms: Cash, Conventional, FHA, VA Loan
Lot: Paved
Lot Dimensions: 0.2
Number of Pets: 3
Ownership: Fee Simple
Parking: Driveway, Garage Door Opener, Golf Cart Garage, Golf Cart Parking
Parking Notes: Driveway, Garage Door Opener, Golf Cart Garage, Golf
Patio/Porch: Deck, Patio, Porch, Screened
Pets Allowed: Breed Restrictions, Number Limit, Yes
Pets Restrictions: Please verify with HOA.
Pool: Other
Property Attached Y/N: No
Property Sub-Type: Single Family Residence
Security: Gated Community
Senior Community: Yes
Sewer: Public Sewer
Showing Instructions: Supra Lock Box, Gate Code Required, ShowingTime
Special Sale Provisions: None
Utilities: Cable Available, Public
Water: Public
Water Access Y/N: No
Waterfront Features: Pond
Water View: Pond
Windows: Shutters, Storm Window(s)
Zoning: R2
Room Sizes
Dining Room: 10x11
Kitchen: 9x11
Living Room: 18x18
Primary Bedroom: 13x15
Bedroom 2: 12x12
Office: 11.6x10.11
Local Schools
High School: Lakewood Ranch High
Middle School: Nolan Middle
Elementary School: Robert E Willis Elementary
Listed By / Shown By
Listed By
Agency Name: SARASOTA LAND AND HOMES LLC
Agency Contact: 941-320-6687
Shown By
Agent Name: Ellen Chikarova
Agent Phone: Cell: (203) 981-0043
Agency Title: Realty 100

Estimate Your Payment
Estimated Payment
$ 2,152.02 per month $1,390.98 Principal & Interest $578.75 Property Tax $182.29 Homeowner's InsuranceChange Payment Information



Member Participants (and their affiliated licensees, if applicable) shall indicate on their websites that IDX information is provided exclusively for consumers’ personal non-commercial use, that it may not be used for any purpose other than to identify prospective properties consumers may be interested in purchasing, that the data is deemed reliable but is not guaranteed by MLS GRID, and that the use of the MLS GRID Data may be subject to an end user license agreement prescribed by the Member Participant’s applicable MLS if any and as amended from time to time. MLS GRID may, at its discretion, require use of other disclaimers as necessary to protect Member Participant, and/or their MLS from liability.
Based on information submitted to the MLS GRID. All data is obtained from various sources and may not have been verified by broker or MLS GRID. Supplied Open House Information is subject to change without notice. All information should be independently reviewed and verified for accuracy. Properties may or may not be listed by the office/agent presenting the information.
Privacy Policy / DMCA Notice / ADA Accessibility


This site is hosted, designed and copyright
© 1994 - 2026 by
Delta Media Group, Inc. -- Patent Pending --
6905 Gosport Cove | MLS# A4706962
This single family home located at 6905 Gosport Cove , Lakewood Ranch, FL 34202 is currently listed for sale with an asking price of $625,000. This property was built in 2017 and has 2 bedrooms and 2 full baths with 1851 sq. ft. Gosport Cove is located in the DEL WEBB subdivision. Search DEL WEBB real estate on echikarova.realty100.com today.