EllenChikarova

BEDS3
BATHS2 full
SQUARE FEET1,722
MLS#B26050841
STATUSActive
PROPERTY TYPEResidential - Townhouse
SUBDIVISIONPALM ISLES II
Property Description
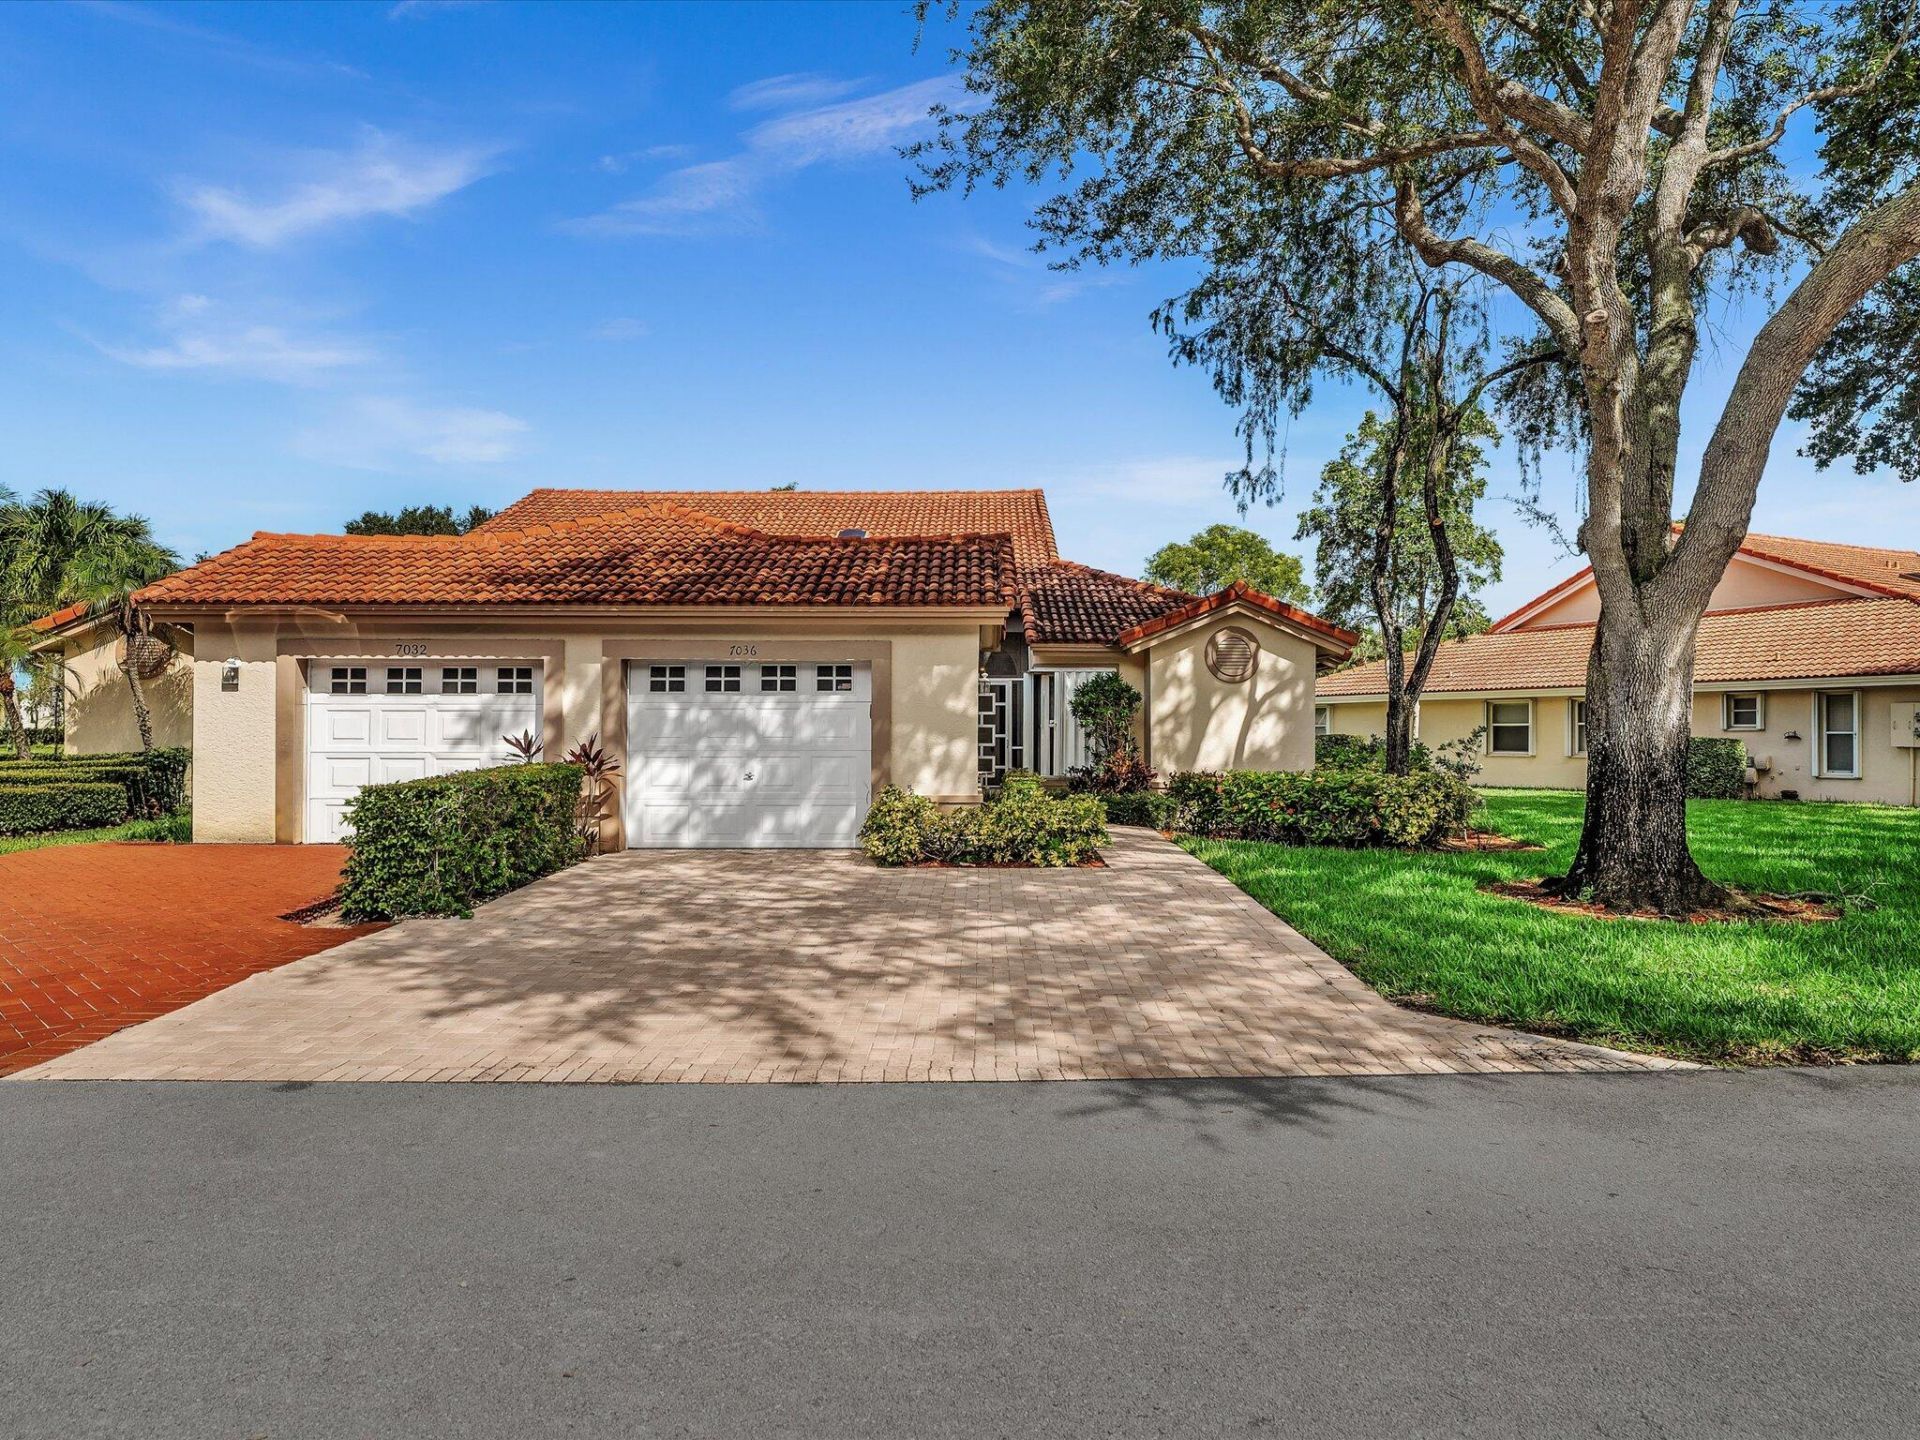
Spacious 3 bedroom 2 bath corner villa overlooking sprawling grounds and greenery in gated Palm Isles! Enjoy Resort Style living in a country club community without the membership fees. Multi-million dollar clubhouse renovation just completed featuring 4 pools (one indoor), tennis/pickleball, theatre, cafe, fitness center, billiards, library, card room, events and social activities. Open floor plan with vaulted ceilings, eat-in kitchen, 2025 brick paved driveway, and accordion shutters for peace of mind. The oversized screened in porch is a perfect spot to enjoy sunsets while taking in the tranquil green vistas! Conveniently located close to shopping, dining, and the Turnpike.
Property Features
Property Type: Residential - Townhouse
Cooling: Central Air, Ceiling Fan(s)
Garage: 1 car attached
Heating: Central, Electric
Home Style: Mediterranean
Roof Type: Barrel
Stories: 1.0
Taxes: $1,904
Year Built: 1993
Amenities
Entrance Foyer
Pantry
Vaulted Ceiling(s)
Walk-In Closet(s)
Roman Tub
Feature Descriptions
Appliances: Electric Water Heater, Dryer, Disposal, Dishwasher, Electric Range, Microwave, Refrigerator, Water Heater, Washer
Association: Palm Isles (Condo 2)
Association Amenities: Billiard Room, Clubhouse, Fitness Center, Indoor Pool, Management, Spa/Hot Tub, Tennis Court(s), Manager On Site, Cafe/Restaurant, Community Room, Heated Pool, Library, Lobby, Pickleball Court(s), Sidewalks, Gated
Association Fee Includes: Cable TV, Maintenance Grounds, Security, Trash, Water, Common Areas, Recreation Facility
Exterior: CBS
Flooring: Ceramic Tile
Furnished: Unfurnished
HOA Fee: $903/ Monthly
Hot Tub: Yes
Parcel#: 00424521031610020
Parking: Driveway, Guest, Decorative, Garage, Attached Garage
Parking Notes: Driveway, Guest, Decorative, Garage, Attached Garage
Patio/Porch: Porch - Screened, Porch
Pets Allowed: Yes, Size Limit
Restrictions: Buyer Approval Required, Parking - No Boat, Parking - No Commercial Vehicles, Parking - No RV, Parking -
Security: Gated with Guard
Sewer: Public Sewer
Special View Info: Garden
Sprinkler: Auto Sprinkler, Zoned Sprinkler
SQFT Living: 1722
Structure Type: Villa
Total Rooms: 3
Utilities: Cable Available
Utilities: Cable Available
Water: Public
Waterfront Features: None
Windows: Blinds, Skylight(s)
Room Sizes
Kitchen: 10 X 18 Level Main
Living Room: 14 X 27 Level Main
Primary Bedroom: 18 X 14 Level Main
Listed By / Shown By
Listed By
Agency Name: RE/MAX Select Group
Agency Phone: 561-279-7800
Shown By
Agent Name: Ellen Chikarova
Agent Phone: Cell: (203) 981-0043
Agency Title: Realty 100

Estimate Your Payment
Estimated Payment
$ 1,027.11 per month $767.82 Principal & Interest $158.67 Property Tax $100.63 Homeowner's InsuranceChange Payment Information


Privacy Policy / DMCA Notice / ADA Accessibility


This site is hosted, designed and copyright
© 1994 - 2026 by
Delta Media Group, Inc. -- Patent Pending --
7036 Summer Tree Drive, Unit B | MLS# B26050841
This townhouse located at 7036 Summer Tree Drive, Unit B, Boynton Beach, FL 33437 is currently listed for sale with an asking price of $345,000. This property was built in 1993 and has 3 bedrooms and 2 full baths with 1722 sq. ft. Summer Tree Drive, Unit B is located in the PALM ISLES II subdivision. Search PALM ISLES II real estate on echikarova.realty100.com today.