EllenChikarova

BEDS3
BATHS2 full
SQUARE FEET1,738
MLS#TB8552163
STATUSActive
PROPERTY TYPEResidential - Condominium
SUBDIVISIONSANDPIPERS COVE CONDO
Property Description
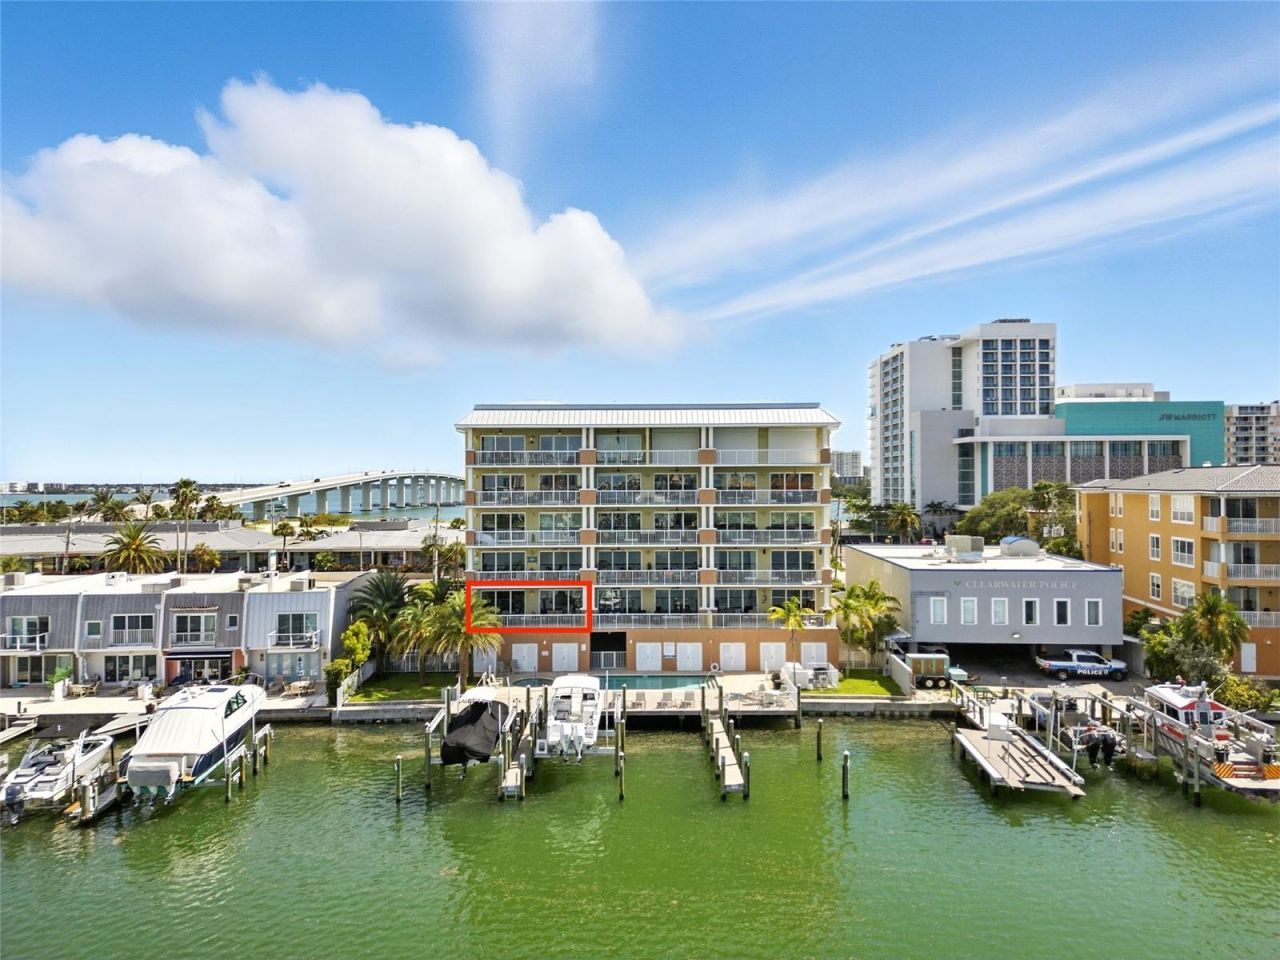
Experience elevated coastal living in this beautiful 3-bedroom, 2-bathroom waterfront condo that comes fully furnished, with a 3-night rental opportunity. Set on the 2nd floor, this home showcases sweeping water views from the large private balcony, creating an effortless backdrop for morning coffee, evening sunsets, and relaxed entertaining. Enjoy serene views of the water and community pool while embracing the laid-back luxury of waterfront living. Residents have full access to a heated pool, spa/hot tub, boat slip, water access, and your own cabana - offering the perfect blend of relaxation and recreation. The HOA fee includes water, sewer, trash, insurance, and community amenities at your convenience. A rare opportunity to enjoy coastal luxury living in Clearwater Beach, along with a 3 night minimum rental option giving you flexibility to make a vacation spot, rental income, or everyday use!
Property Features
Property Type: Residential - Condominium
Cooling: Central Air
Garage: 1 car attached
Heating: Central
Roof Type: Built-Up, Membrane
Stories: 5.0
Taxes: $16,223
Year Built: 2019
Amenities
Ceiling Fans(s)
Eat-in Kitchen
Kitchen/Family Room Combo
Living Room/Dining Room Combo
Open Floorplan
Thermostat
Tray Ceiling(s)
Walk-In Closet(s)
Window Treatments
Balcony
Lighting
Feature Descriptions
Appliances: Dishwasher, Disposal, Dryer, Exhaust Fan, Microwave, Range, Refrigerator, Washer
Association Amenities: Cable TV, Elevators, Maintenance, Pool
Body of Water: CLEARWATER BAY
Community Features: Buyer Approval Required, Deed Restrictions, Irrigation-Reclaimed Water, Pool, Sidewalks
Days on Site: 1
Directions: From Clearwater Memorial Causeway, enter the roundabout and take the 3rd exit onto Coronado Dr. Turn right on Hamden Dr, then left on Gulfview Blvd. Turn left onto Bayway Blvd, building is on the left.
Exterior: Block, Stucco
Flood Zone Code: AE
Flooring: Carpet, Ceramic Tile
Foundation: Slab
Frontage ICW: 120
HOA Fee: 1468/ Monthly
HOA Y/N: Yes
Home Warranty Y/N: No
Number of Pets: 2
Other Equipment: Irrigation Equipment
Other Structures: Cabana
Ownership: Condominium
Parking: Assigned, Common, Covered, Ground Level, Guest, Basement
Parking Notes: Assigned, Common, Covered, Ground Level, Guest, Basemen
Pets Allowed: Yes
Pets Restrictions: Max 2 pets, not exceeding 50 lb total, please verify with HOA
Pets Size: Small (16-35 Lbs.)
Pets Weight (Max): 35
Pool: Heated, In Ground
Property Attached Y/N: No
Property Sub-Type: Condominium
Sewer: Public Sewer
Showing Instructions: Appointment Only, Lockbox, ShowingTime
Spa: In Ground
Special Sale Provisions: None
Special View Info: Water
Utilities: BB/HS Internet Available, Cable Connected, Electricity Connected, Sewer Connected, Water Connected
Water: Public
Water Access: Bay/Harbor, Intracoastal Waterway
Water Access Y/N: Yes
Waterfront Features: Intracoastal Waterway, Sailboat Water, Seawall - Concrete
Water View: Bay/Harbor - Full, Intracoastal Waterway
Room Sizes
Kitchen: 11x12
Living Room: 14x21
Primary Bedroom: 14x18
Local Schools
High School: Clearwater High-PN
Middle School: Dunedin Highland Middle-PN
Elementary School: Sandy Lane Elementary-PN
Listed By / Shown By
Listed By
Agency Name: CENTURY 21 COASTAL ALLIANCE
Agency Contact: 727-771-8880
Shown By
Agent Name: Ellen Chikarova
Agent Phone: Cell: (203) 981-0043
Agency Title: Realty 100

Estimate Your Payment
Estimated Payment
$ 3,614.91 per month $2,000.78 Principal & Interest $1,351.92 Property Tax $262.21 Homeowner's InsuranceChange Payment Information



Member Participants (and their affiliated licensees, if applicable) shall indicate on their websites that IDX information is provided exclusively for consumers’ personal non-commercial use, that it may not be used for any purpose other than to identify prospective properties consumers may be interested in purchasing, that the data is deemed reliable but is not guaranteed by MLS GRID, and that the use of the MLS GRID Data may be subject to an end user license agreement prescribed by the Member Participant’s applicable MLS if any and as amended from time to time. MLS GRID may, at its discretion, require use of other disclaimers as necessary to protect Member Participant, and/or their MLS from liability.
Based on information submitted to the MLS GRID. All data is obtained from various sources and may not have been verified by broker or MLS GRID. Supplied Open House Information is subject to change without notice. All information should be independently reviewed and verified for accuracy. Properties may or may not be listed by the office/agent presenting the information.
Privacy Policy / DMCA Notice / ADA Accessibility


This site is hosted, designed and copyright
© 1994 - 2026 by
Delta Media Group, Inc. -- Patent Pending --
706 Bayway Boulevard , Unit 203 | MLS# TB8552163
This condo located at 706 Bayway Boulevard , Unit 203, Clearwater, FL 33767 is currently listed for sale with an asking price of $899,000. This property was built in 2019 and has 3 bedrooms and 2 full baths with 1738 sq. ft. Bayway Boulevard , Unit 203 is located in the SANDPIPERS COVE CONDO subdivision. Search SANDPIPERS COVE CONDO real estate on echikarova.realty100.com today.