EllenChikarova

BEDS3
BATHS2 full
SQUARE FEET1,250
MLS#B26049633
STATUSActive
PROPERTY TYPEResidential - Condominium
SUBDIVISIONHARBOUR POINTE AT RIVER BRIDGE CONDO
Property Description
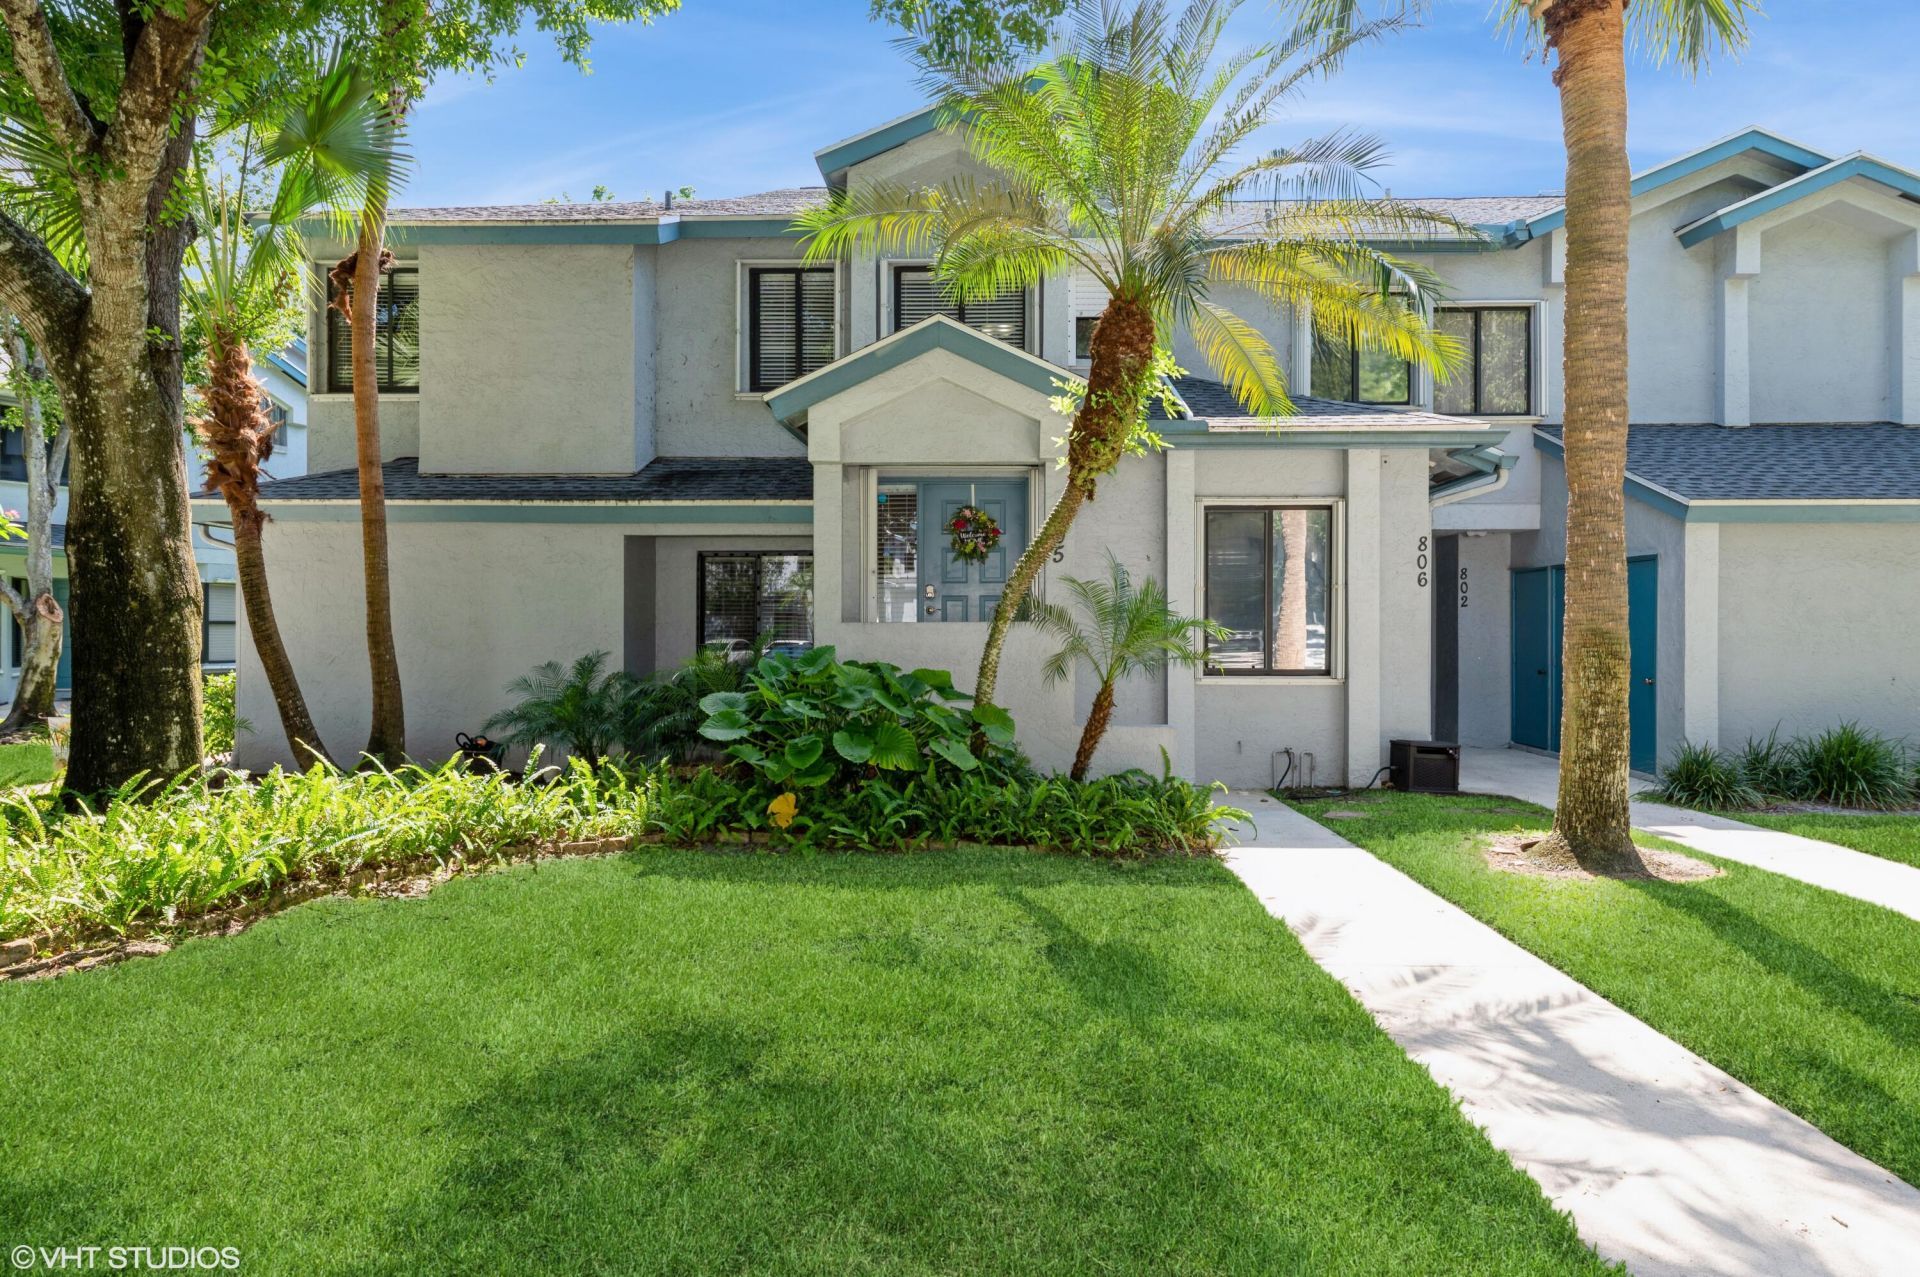
Freshly painted and move-in ready, this stunning 3BR/2BA pet-friendly townhouse in River Bridge offers a bright, open floor plan with vaulted ceilings, a skylight, and serene lake views. The spacious primary suite features a walk-in closet, updated en-suite bath, and access to a screened patio overlooking the water. The kitchen boasts white cabinetry, granite countertops, and a breakfast bar, while both bathrooms have been tastefully updated. A new roof (2021) provides added peace of mind. Located in a gated, all-ages community with resort-style amenities including pools, tennis and pickleball courts, a fitness center, clubhouse, and year-round activities. Conveniently located near shopping, dining, and major highways, this home offers the perfect blend of comfort and convenience.
Property Features
Property Type: Residential - Condominium
Cooling: Central Air, Ceiling Fan(s)
Heating: Central
Roof Type: Composition, Shingle
Stories: 2.0
Taxes: $5,206
Year Built: 1988
Amenities
Cathedral Ceiling(s)
High Ceilings
Vaulted Ceiling(s)
Walk-In Closet(s)
Balcony
Feature Descriptions
Appliances: Dryer, Dishwasher, Electric Range, Ice Maker, Microwave, Refrigerator, Washer, Range
Association Amenities: Clubhouse, Game Room, Park, Playground, Parking, Pool, Spa/Hot Tub, Tennis Court(s)
Association Fee Includes: Cable TV, Internet, Sewer, Trash, Water, Common Areas, Common Real Estate Tax, Recreation Facility, Pool Ser
Balcony: Balcony - Covered
Exterior: Stucco
Flooring: Laminate, Wood
Furnished: Partially
HOA Fee: $752/ Monthly
Hot Tub: Yes
Laundry: Electric Dryer Hookup, Inside, In Kitchen, Laundry Room, In Unit
Other Equipment: Air Purifier
Parcel#: 18424415180008050
Parking: Assigned, Open
Parking Notes: Assigned, Open
Pets Allowed: No
Restrictions: No Restrictions
Sewer: Public Sewer
Special View Info: Water, Lake
SQFT Living: 1250
Structure Type: Multi Family
Total Rooms: 3
Utilities: Cable Available, Electricity Available, Water Available
Utilities: Cable Available, Electricity Available, Water Available
Water: Public
Waterfront Features: Lake Front
Windows: Skylight(s)
Room Sizes
Living Room: 13 X 16 Level Main
Kitchen: 8 X 14 Level Main
Primary Bedroom: 16 X 16 Level Main
Local Schools
High School: Palm Beach Central
Middle School: Okeeheelee
Elementary School: Liberty Park (Palm Beach)
Listed By / Shown By
Listed By
Agency Name: Illustrated Properties
Agency Phone: 561-366-1121
Shown By
Agent Name: Ellen Chikarova
Agent Phone: Cell: (203) 981-0043
Agency Title: Realty 100

Estimate Your Payment
Estimated Payment
$ 1,212.92 per month $688.81 Principal & Interest $433.83 Property Tax $90.27 Homeowner's InsuranceChange Payment Information


Privacy Policy / DMCA Notice / ADA Accessibility


This site is hosted, designed and copyright
© 1994 - 2026 by
Delta Media Group, Inc. -- Patent Pending --
805 Harbour Pointe Way | MLS# B26049633
This condo located at 805 Harbour Pointe Way, Greenacres, FL 33413 is currently listed for sale with an asking price of $309,500. This property was built in 1988 and has 3 bedrooms and 2 full baths with 1250 sq. ft. Harbour Pointe Way is located in the HARBOUR POINTE AT RIVER BRIDGE CONDO subdivision. Search HARBOUR POINTE AT RIVER BRIDGE CONDO real estate on echikarova.realty100.com today.