EllenChikarova

BEDS2
BATHS2 full
SQUARE FEET907
MLS#B26091314
STATUSActive
PROPERTY TYPEResidential - Condominium
SUBDIVISIONKINGS POINT NORMANDY CONDOS
Property Description
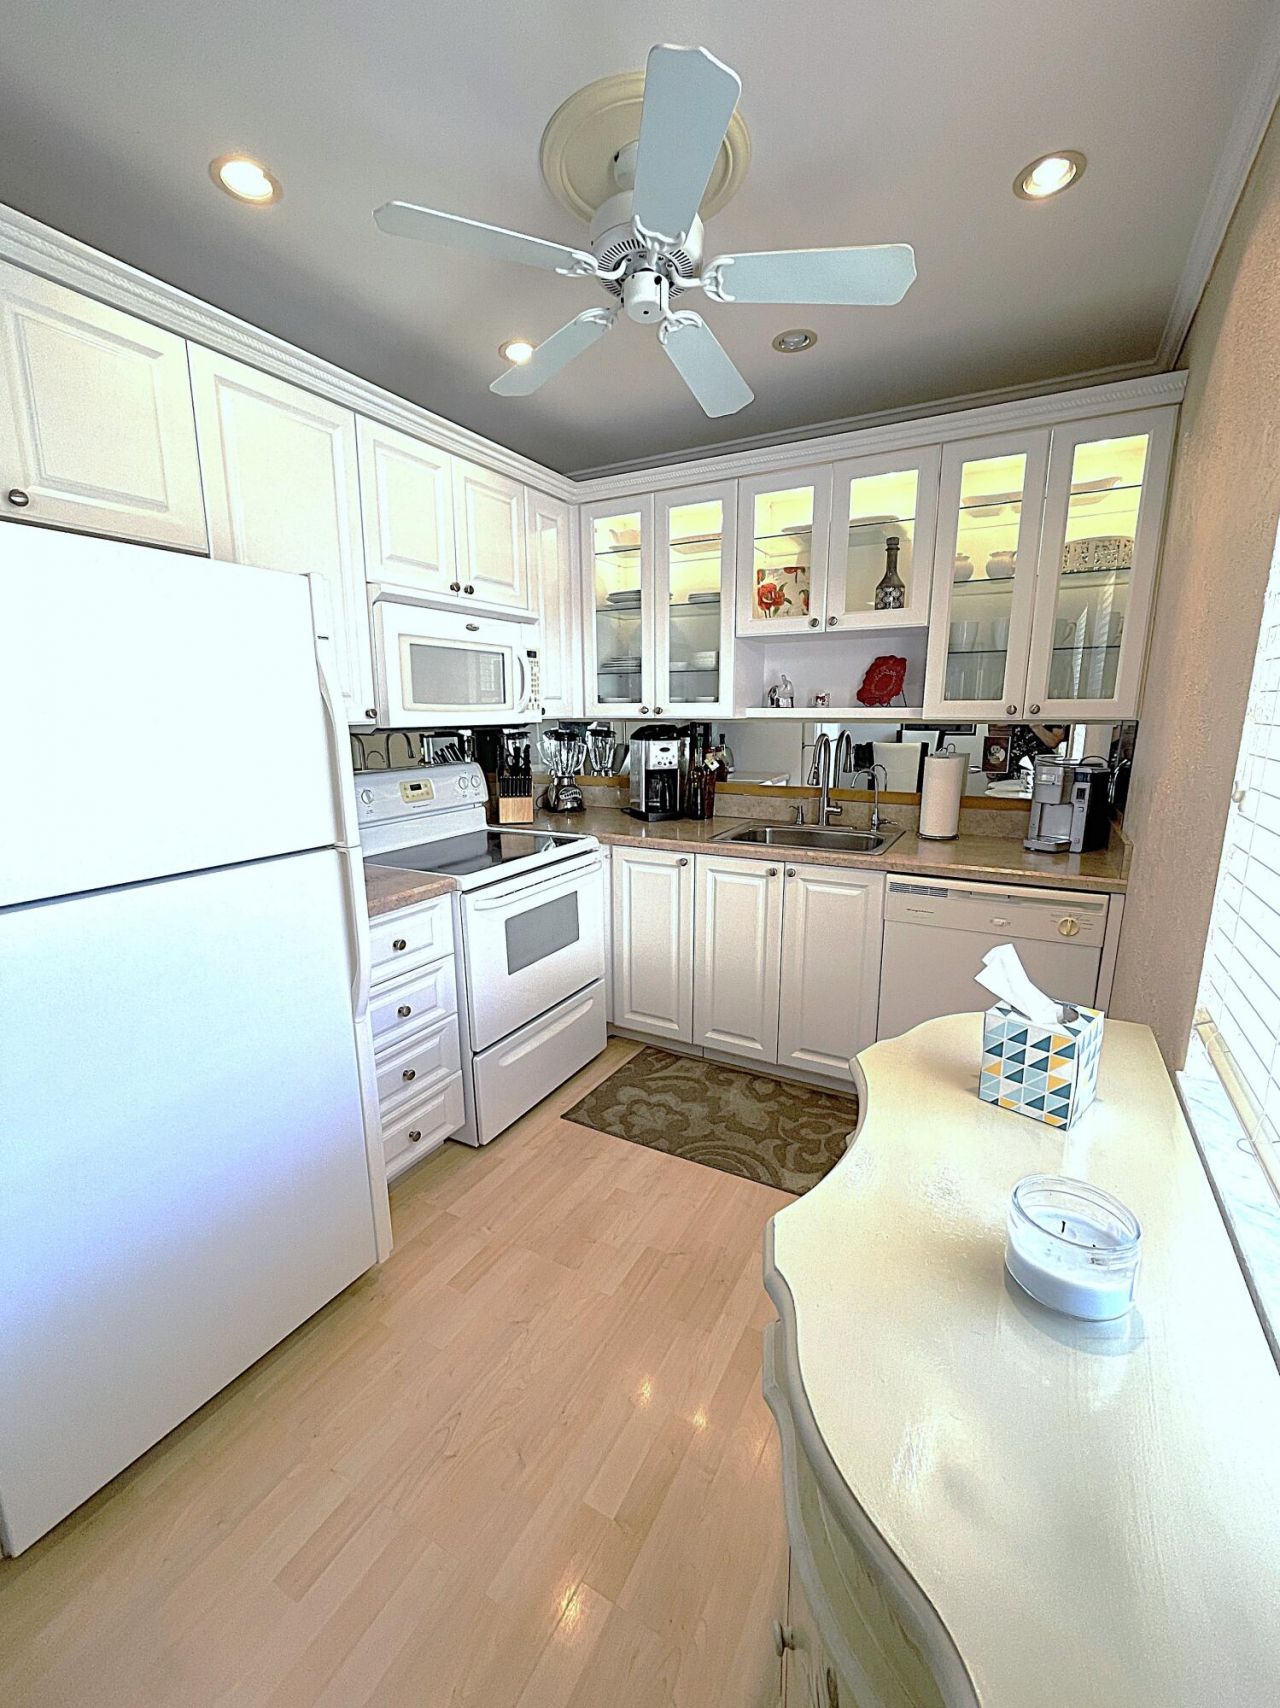
This serene, sun-drenched, two-bedroom sanctuary, offers a peaceful space to relax and recharge. This low-maintenance condo is designed for effortless comfort and seamless living. Enjoy cooking like a gourmet chef in this renovated kitchen with illuminated cabinetry. Fantastic primary walk-in shower and custom closet. The second bedroom has a built-in desk for today's modern lifestyle. The screened-in balcony is perfect for your morning coffee, reading a book, or a glass of wine at sunset. Step outside your front door and into a vibrant resort lifestyle. Kings Point is a guard gated community with a myriad of amenities, including a clubhouse, fitness center, theater, cafe, salon, heated pools, golf, tennis, pickleball, social clubs, and more! Enjoy the best of both worlds!
Property Features
Property Type: Residential - Condominium
Cooling: Central Air, Electric, Paddle Fan(s)
Heating: Central, Electric
Roof Type: Other
Stories: 1.0
Taxes: $1,642
Year Built: 1979
Amenities
Walk-In Closet(s)
Custom Mirrors
Balcony
Feature Descriptions
Appliances: Electric Water Heater, Dryer, Dishwasher, Electric Range, Microwave, Oven, Refrigerator, Water Heater, Washer, Freezer
Association: Normandy R Association - Wilson Management Corp.
Association Amenities: Clubhouse, Elevator(s), Fitness Center, Golf Course, Indoor Pool, Management, Picnic Area, Parking, Pool, Manager On Site, Cafe/Restaurant, Community Room, Courtesy Bus, Heated Pool, Maintained Community, Pickleball Court(s), Gated, Security, Recreation Facilities
Association Fee Includes: Cable TV, Maintenance Grounds, Pest Control, Security, Trash, Elevator, Roof Repairs, Recreation Facility, P
Balcony: Balcony - Covered, Balcony - Screened
Days on Site: 12
Exterior: Concrete
Flooring: Carpet, Tile, Wood
Furnished: Furnished
HOA Fee: $743/ Monthly
Laundry: Laundry Closet, In Unit
Parcel#: 00424622130188510
Parking: Assigned
Parking Notes: Assigned
Pets Allowed: No
Restrictions: Buyer Approval Required, Parking - No Boat, Parking - No Commercial Vehicles, Parking - No RV, Parking -
Security: Gated with Guard
Sewer: Public Sewer
Special View Info: Golf Course, Other
SQFT Living: 907
Structure Type: Multi Family
Total Rooms: 3
Utilities: Cable Available, Electricity Available, Sewer Available, Water Available
Utilities: Cable Available, Electricity Available, Sewer Available, Water Available
Water: Public
Windows: Sliding
Local Schools
High School: Spanish River
Middle School: Carver Community
Elementary School: Orchard View
Listed By / Shown By
Listed By
Agency Name: Givoni Realty Corp.
Agency Phone: 561-361-8555
Shown By
Agent Name: Ellen Chikarova
Agent Phone: Cell: (203) 981-0043
Agency Title: Realty 100

Estimate Your Payment
Estimated Payment
$ 413.73 per month $244.81 Principal & Interest $136.83 Property Tax $32.08 Homeowner's InsuranceChange Payment Information


Privacy Policy / DMCA Notice / ADA Accessibility


This site is hosted, designed and copyright
© 1994 - 2026 by
Delta Media Group, Inc. -- Patent Pending --
851 Normandy R | MLS# B26091314
This condo located at 851 Normandy R, Delray Beach, FL 33484 is currently listed for sale with an asking price of $110,000. This property was built in 1979 and has 2 bedrooms and 2 full baths with 907 sq. ft. Normandy R is located in the KINGS POINT NORMANDY CONDOS subdivision. Search KINGS POINT NORMANDY CONDOS real estate on echikarova.realty100.com today.