EllenChikarova

BEDS3
BATHS2 full
SQUARE FEET1,655
MLS#FC322147
STATUSActive
PROPERTY TYPEResidential - Single Family
SUBDIVISIONGRAND RESERVE
Property Description
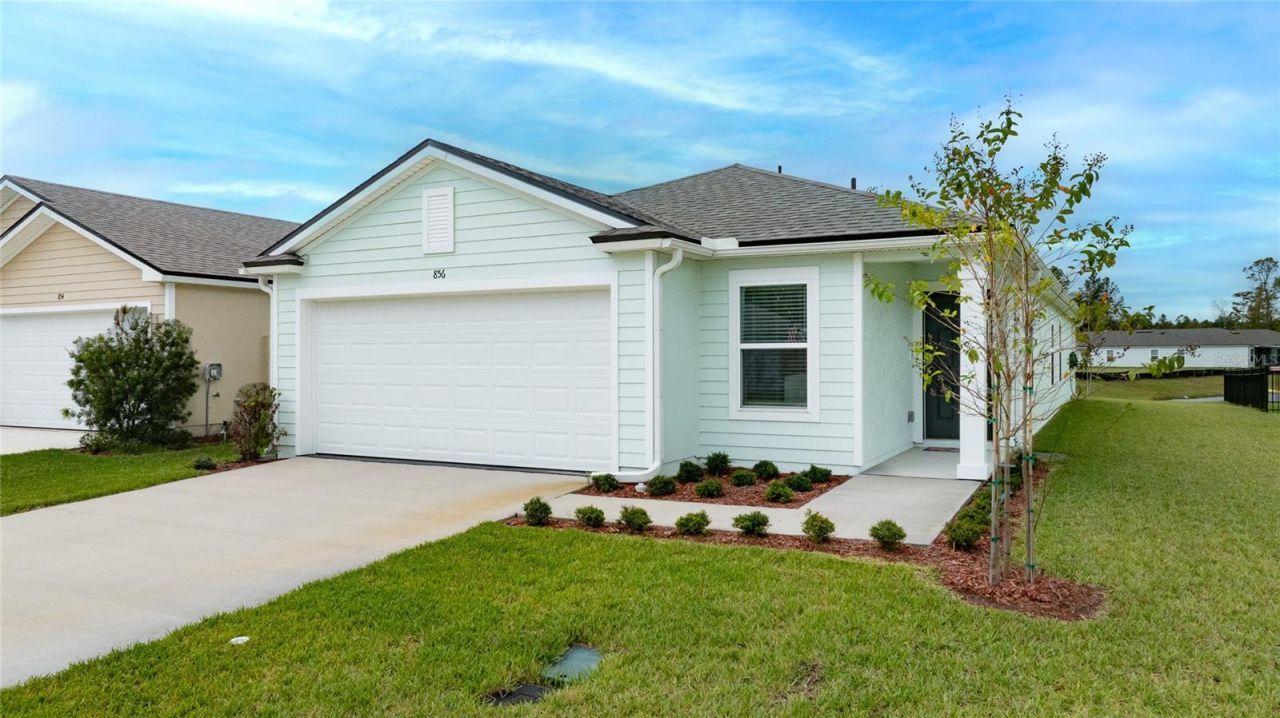
Better than new with stunning water views! This beautiful D.R. Horton home built in 2026 has been occupied for only 4 months! Loaded with upgrades and thoughtful finishing touches, this 3-bedroom home offers an inviting open floor plan with vaulted ceilings, beautiful Revwood flooring in the main areas and carpet in the bedrooms. The kitchen features elegant quartz countertops, a stylish tile backsplash, and all appliances included. Enjoy upgraded lighting, ceiling fans in the living area and all bedrooms, beautifully tiled showers in both bathrooms and window blinds throughout. Additional features include smart home technology, an epoxy- coated garage floor, garage door opener, and an irrigation system using reclaimed water. This is a natural gas community, gas range for cooking and tankless hot water heater. Relax on your screened patio overlooking a water view, surrounded by professionally landscaping. Enjoy the community HOA Amenities and an added peace of mind of the remaining builder's home warranty. MOVE-IN READY WITH UPGRADES ALREADY COMPLETED.SCHEDULE YOUR PRIVATE SHOWING TODAY!
Property Features
Property Type: Residential - Single Family
Cooling: Central Air
Heating: Electric, Heat Pump
Lot Size: 0.13 Acres
Roof Type: Shingle
Stories: 1.0
Taxes: $910
Year Built: 2026
Amenities
Ceiling Fans(s)
Living Room/Dining Room Combo
Open Floorplan
Primary Bedroom Main Floor
Smart Home
Solid Surface Counters
Split Bedroom
Vaulted Ceiling(s)
Walk-In Closet(s)
Window Treatments
Rain Gutters
Sidewalk
Feature Descriptions
Appliances: Dishwasher, Disposal, Dryer, Exhaust Fan, Gas Water Heater, Ice Maker, Microwave, Range, Refrigerator, Tankless Water Heater, Washer
Directions: From I-95, take Exit 284 onto SR 100/E Moody Blvd heading west toward Bunnell. Travel Approximately 3.1 miles, then turn right onto Grand Reserve Pkwy. Turn left onto Grand Reserve Blvd and continue approximately 1 mile. Turn right and continue to 856 Gra
Exterior: HardiPlank Type
Flood Zone Code: X
Flooring: Carpet, Hardwood
Foundation: Slab
HOA Fee: 56/ Annually
HOA Y/N: Yes
Home Warranty Y/N: No
Listing Terms: Cash, Conventional, FHA, USDA Loan, VA Loan
Lot Dimensions: 0.13
Number of Pets: 2
Other Equipment: Irrigation Equipment, Smart Thermostat
Ownership: Fee Simple
Patio/Porch: Patio, Screened
Pets Allowed: Cats OK, Dogs OK
Property Attached Y/N: No
Property Sub-Type: Single Family Residence
Security: Smoke Detector(s)
Sewer: Public Sewer
Showing Instructions: Sentri Lock Box, Appointment Only, Call Listing Agent
Special Sale Provisions: None
Utilities: Cable Connected, Electricity Connected, Fiber Optics, Natural Gas Connected, Sewer Connected, Sprinkler Recycled, Underground Utilities, Water Connected
Water: Public
Water Access Y/N: No
Windows: Blinds, Double Pane Windows, Window Treatments
Zoning: PUD
Room Sizes
Primary Bathroom: 14.1x13.3
Kitchen: 14.7x15.5
Living Room: 14.7x15.9
Bedroom 2: 14.1x12.2
Primary Bedroom: 14.1x13.3
Bedroom 3: 9.11x11.7
Listed By / Shown By
Listed By
Agency Name: BERKSHIRE HATHAWAY HOMESERVICE (OCEANSHORE)
Agency Contact: 386-597-8018
Shown By
Agent Name: Ellen Chikarova
Agent Phone: Cell: (203) 981-0043
Agency Title: Realty 100

Estimate Your Payment
Estimated Payment
$ 828.49 per month $665.44 Principal & Interest $75.83 Property Tax $87.21 Homeowner's InsuranceChange Payment Information



Member Participants (and their affiliated licensees, if applicable) shall indicate on their websites that IDX information is provided exclusively for consumers’ personal non-commercial use, that it may not be used for any purpose other than to identify prospective properties consumers may be interested in purchasing, that the data is deemed reliable but is not guaranteed by MLS GRID, and that the use of the MLS GRID Data may be subject to an end user license agreement prescribed by the Member Participant’s applicable MLS if any and as amended from time to time. MLS GRID may, at its discretion, require use of other disclaimers as necessary to protect Member Participant, and/or their MLS from liability.
Based on information submitted to the MLS GRID. All data is obtained from various sources and may not have been verified by broker or MLS GRID. Supplied Open House Information is subject to change without notice. All information should be independently reviewed and verified for accuracy. Properties may or may not be listed by the office/agent presenting the information.
Privacy Policy / DMCA Notice / ADA Accessibility


This site is hosted, designed and copyright
© 1994 - 2026 by
Delta Media Group, Inc. -- Patent Pending --
856 Grand Reserve Drive | MLS# FC322147
This single family home located at 856 Grand Reserve Drive , Bunnell, FL 32110 is currently listed for sale with an asking price of $299,000. This property was built in 2026 and has 3 bedrooms and 2 full baths with 1655 sq. ft. Grand Reserve Drive is located in the GRAND RESERVE subdivision. Search GRAND RESERVE real estate on echikarova.realty100.com today.